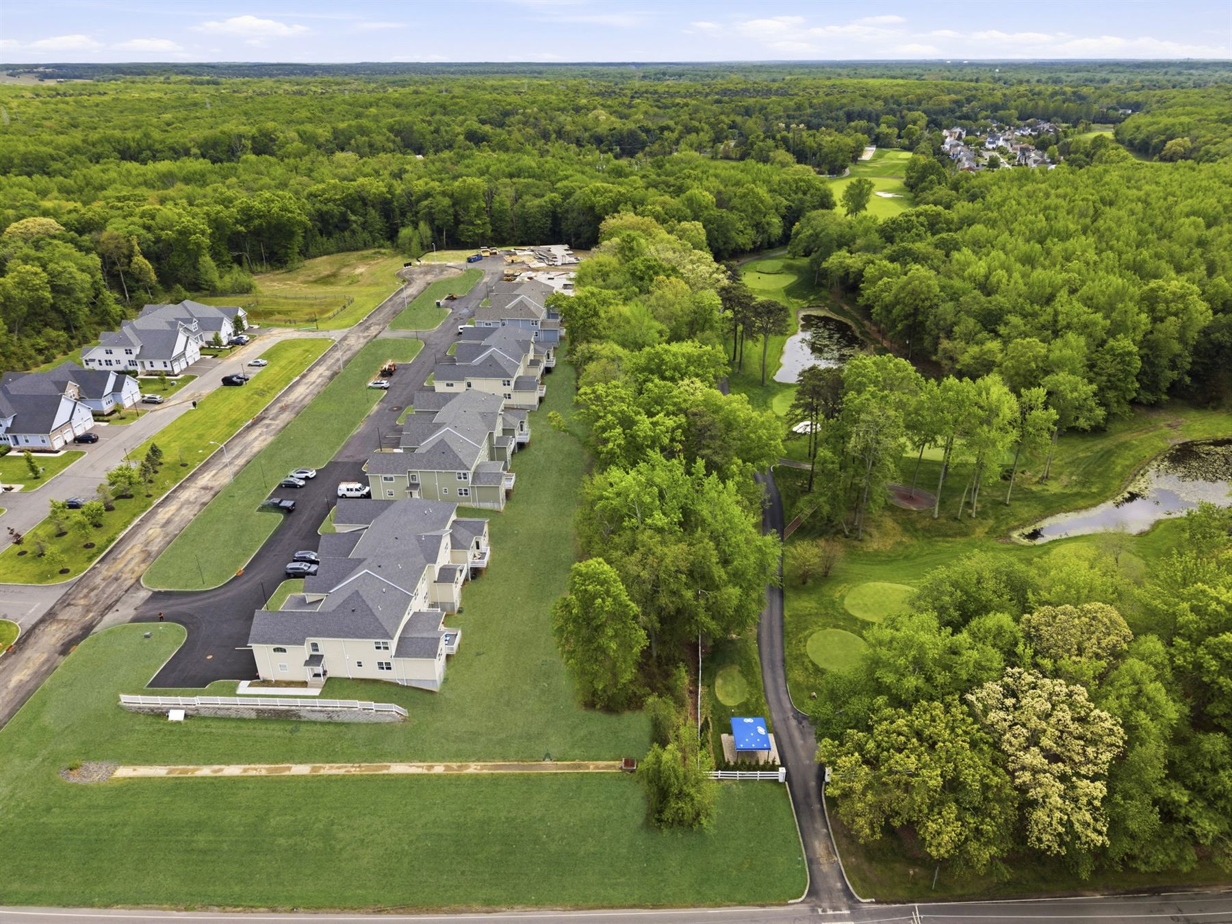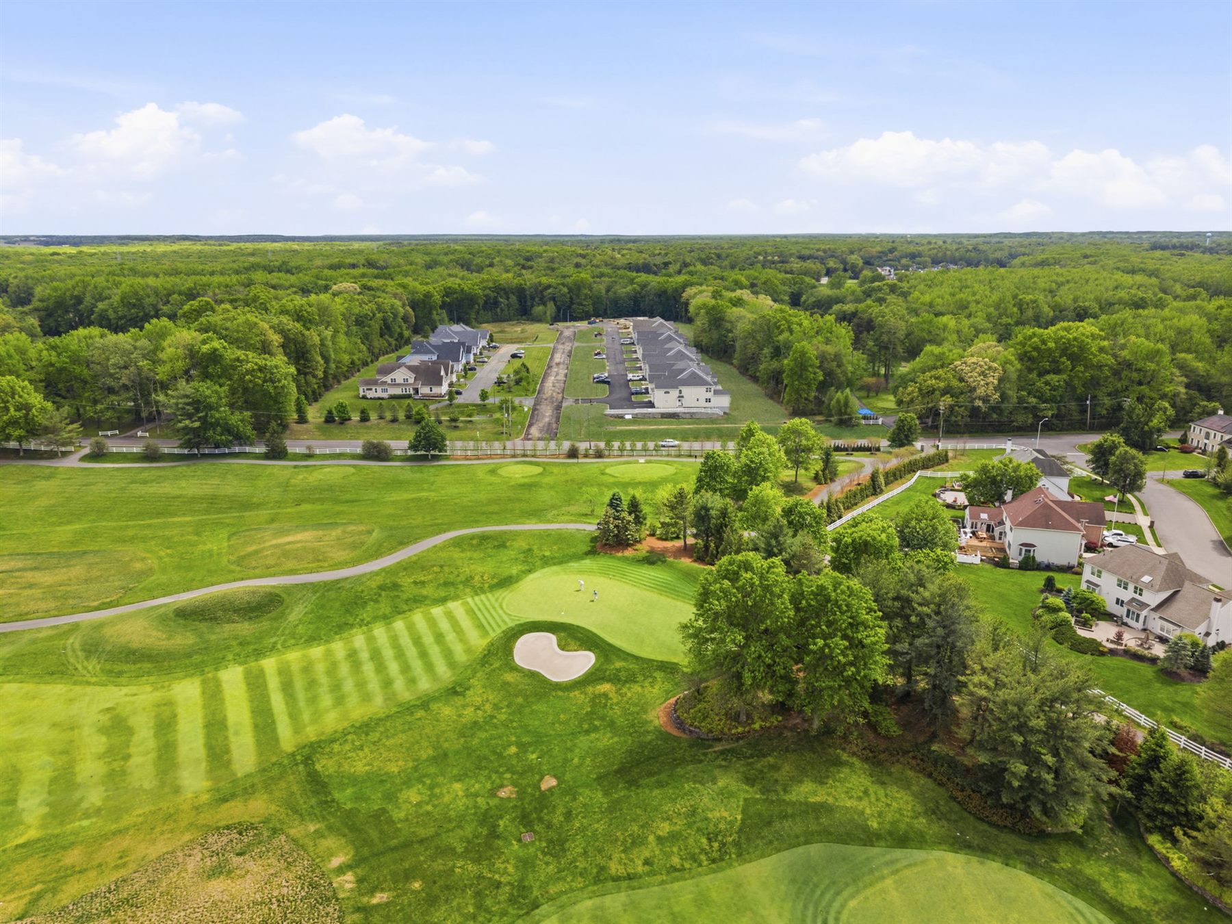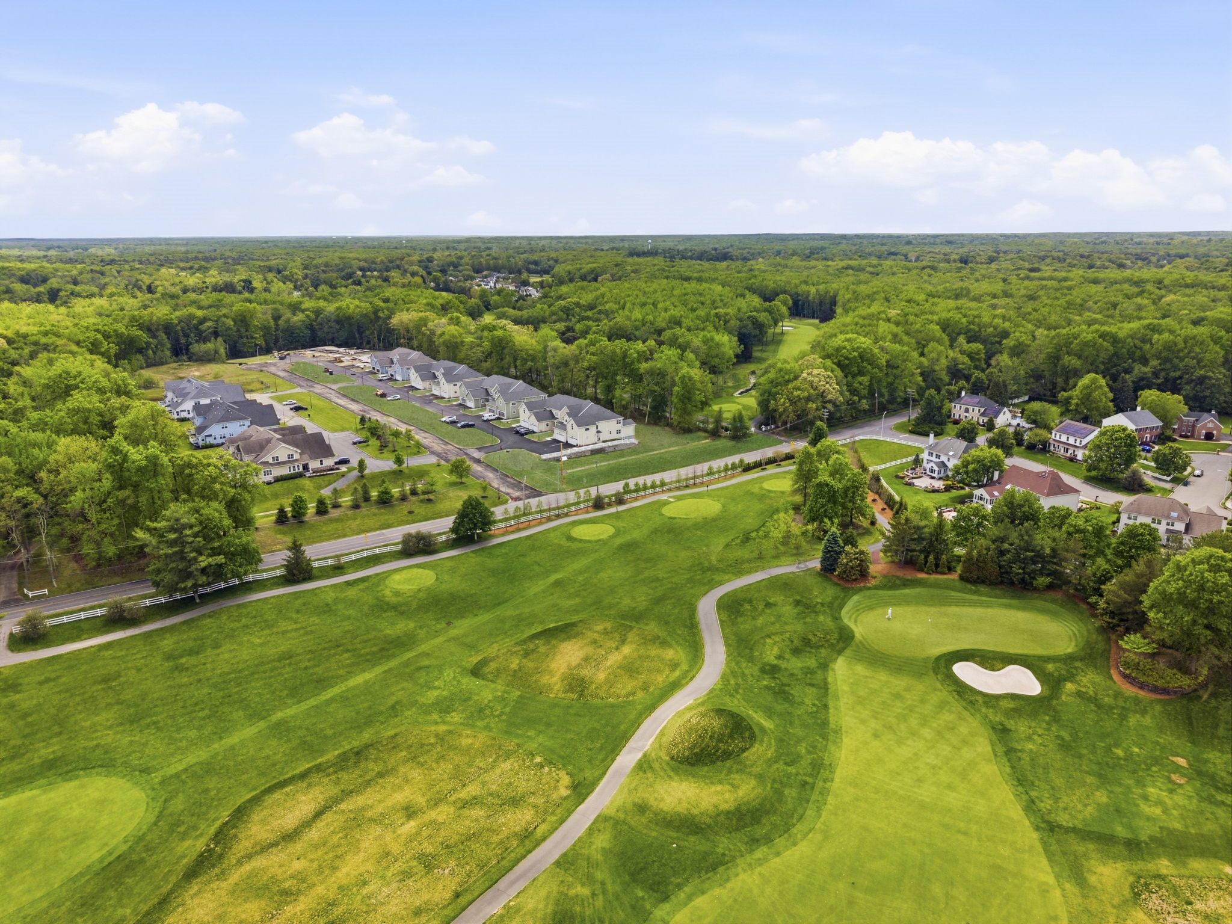
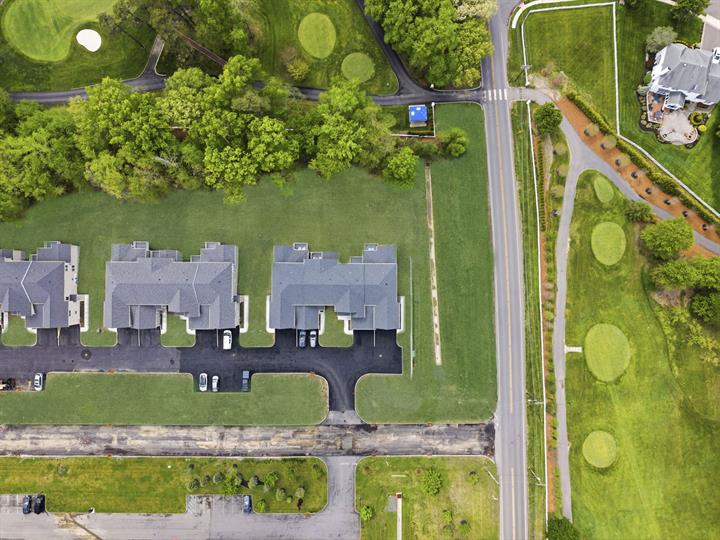
Aerial view over a green at Eagle Oaks Golf & Country Club, with the Townhomes at Eagle Oaks beyond

Farmingdale, NJ · New Construction

Townhome living beside the fairways

A private cul-de-sac of 34 townhomes next to Eagle Oaks Golf & Country Club, with four floor plans, first-floor owner's suites in select homes, and full basements throughout. Priced from $799,000 to over $1 million.

Scroll

The Setting

A quiet street with the greens next door

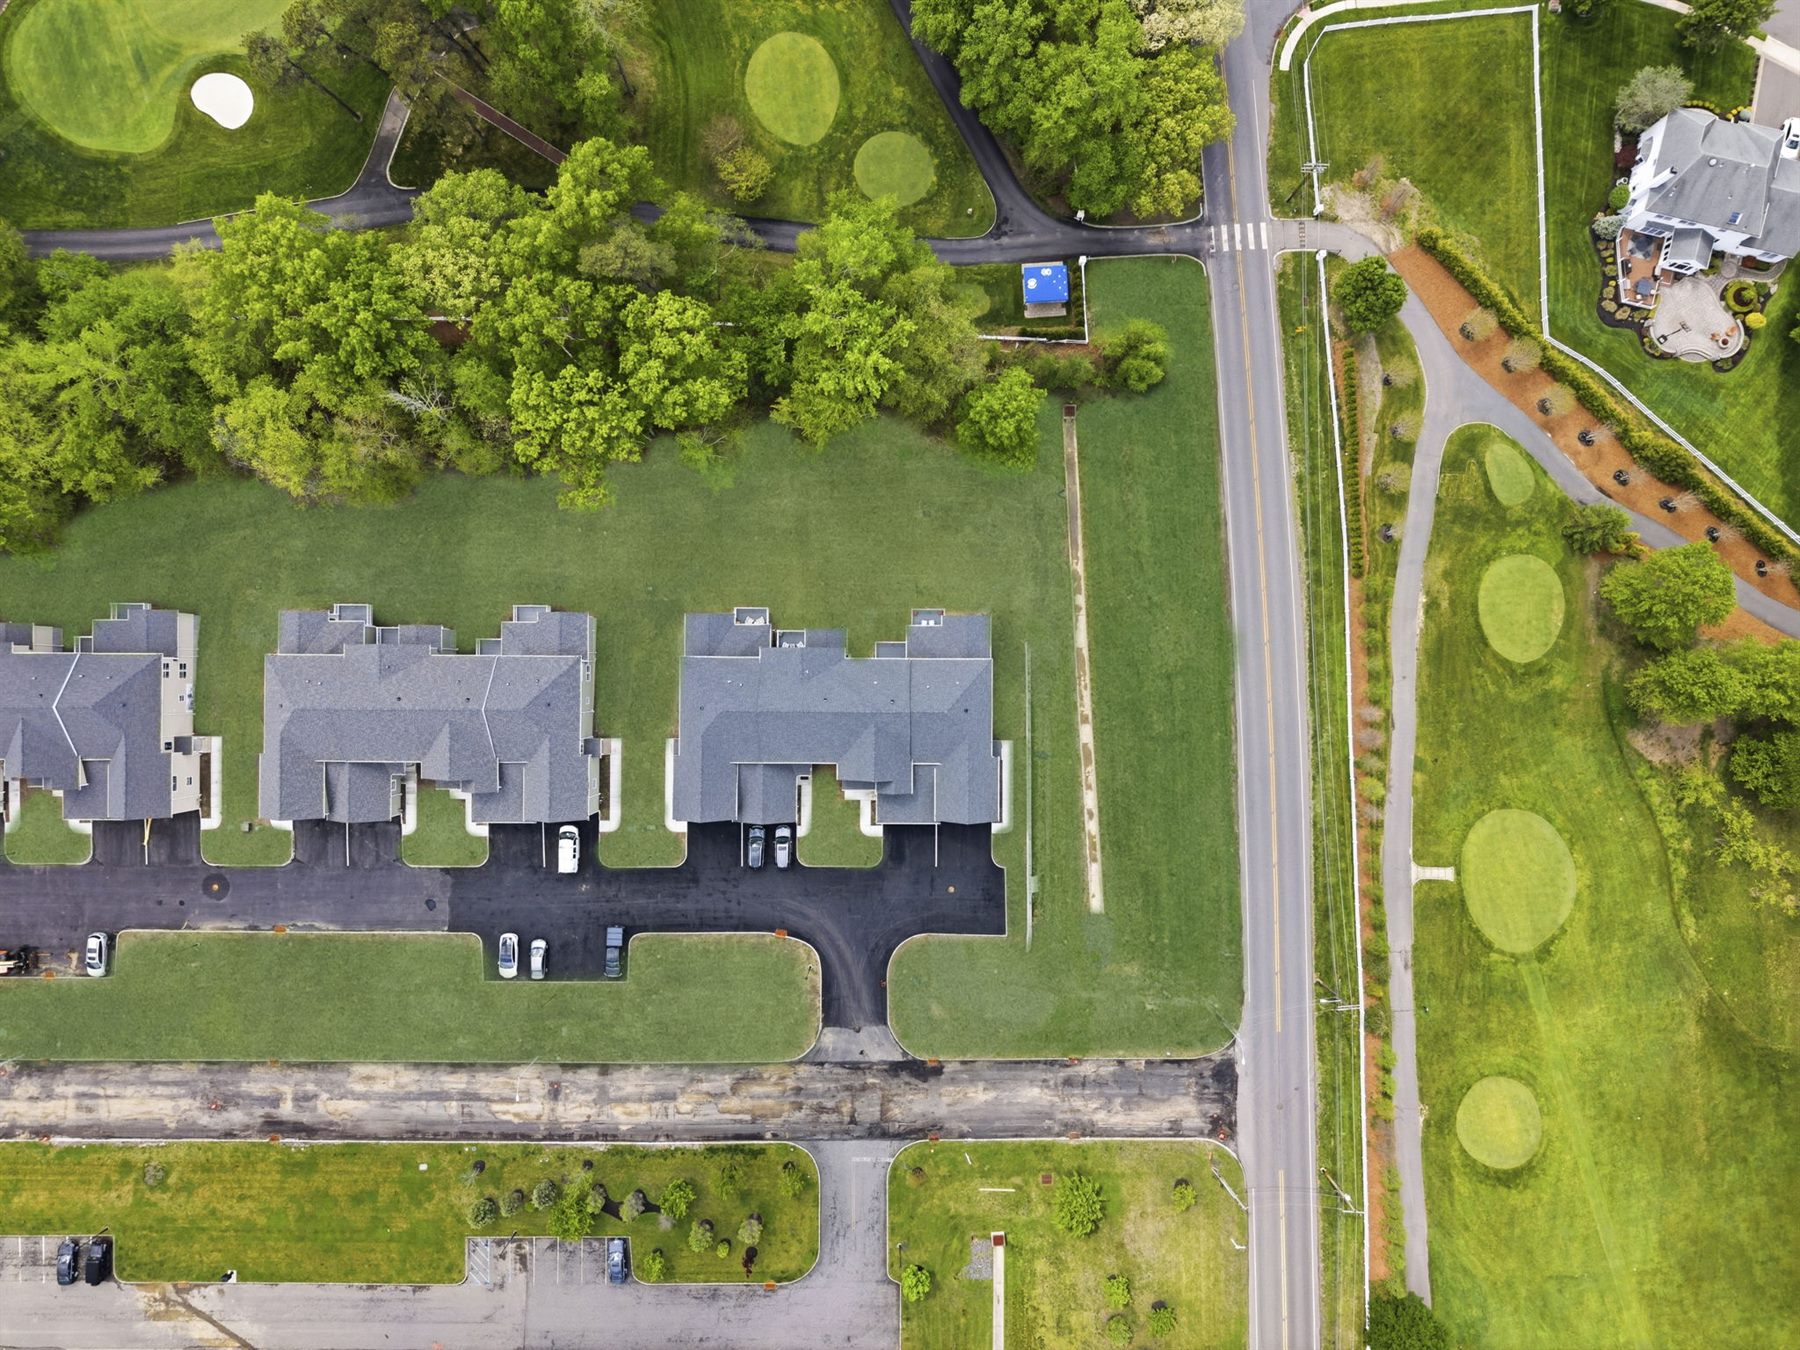
The Townhomes at Eagle Oaks sit on Remington Court, a single cul-de-sac of 34 homes set against the rolling fairways of Eagle Oaks Golf & Country Club.

Mornings start with a view over open green instead of traffic. Evenings end on your own deck. The shore, Asbury Park's boardwalk and the parks and trails of Monmouth County are all a short drive away.

  • Cul-de-sac community of just 34 homes
  • Belgian block curbed streets, guest parking and modern street lighting
  • Professionally designed, irrigated and maintained landscaping
  • Landscape care and snow removal for a low-maintenance lifestyle
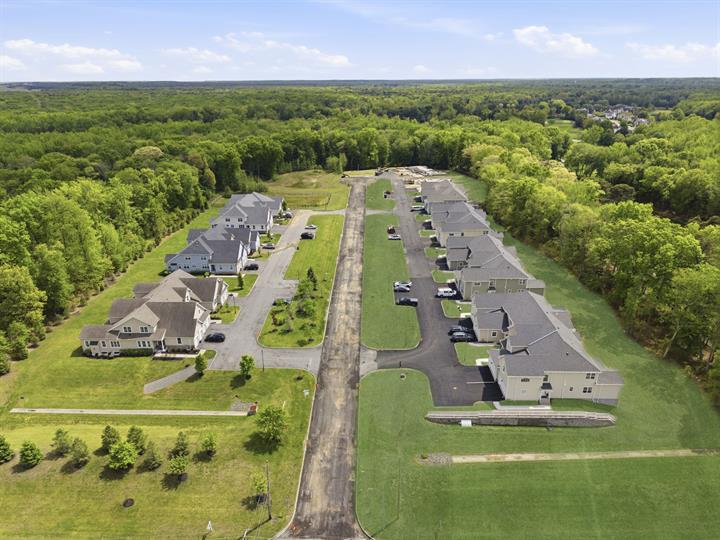
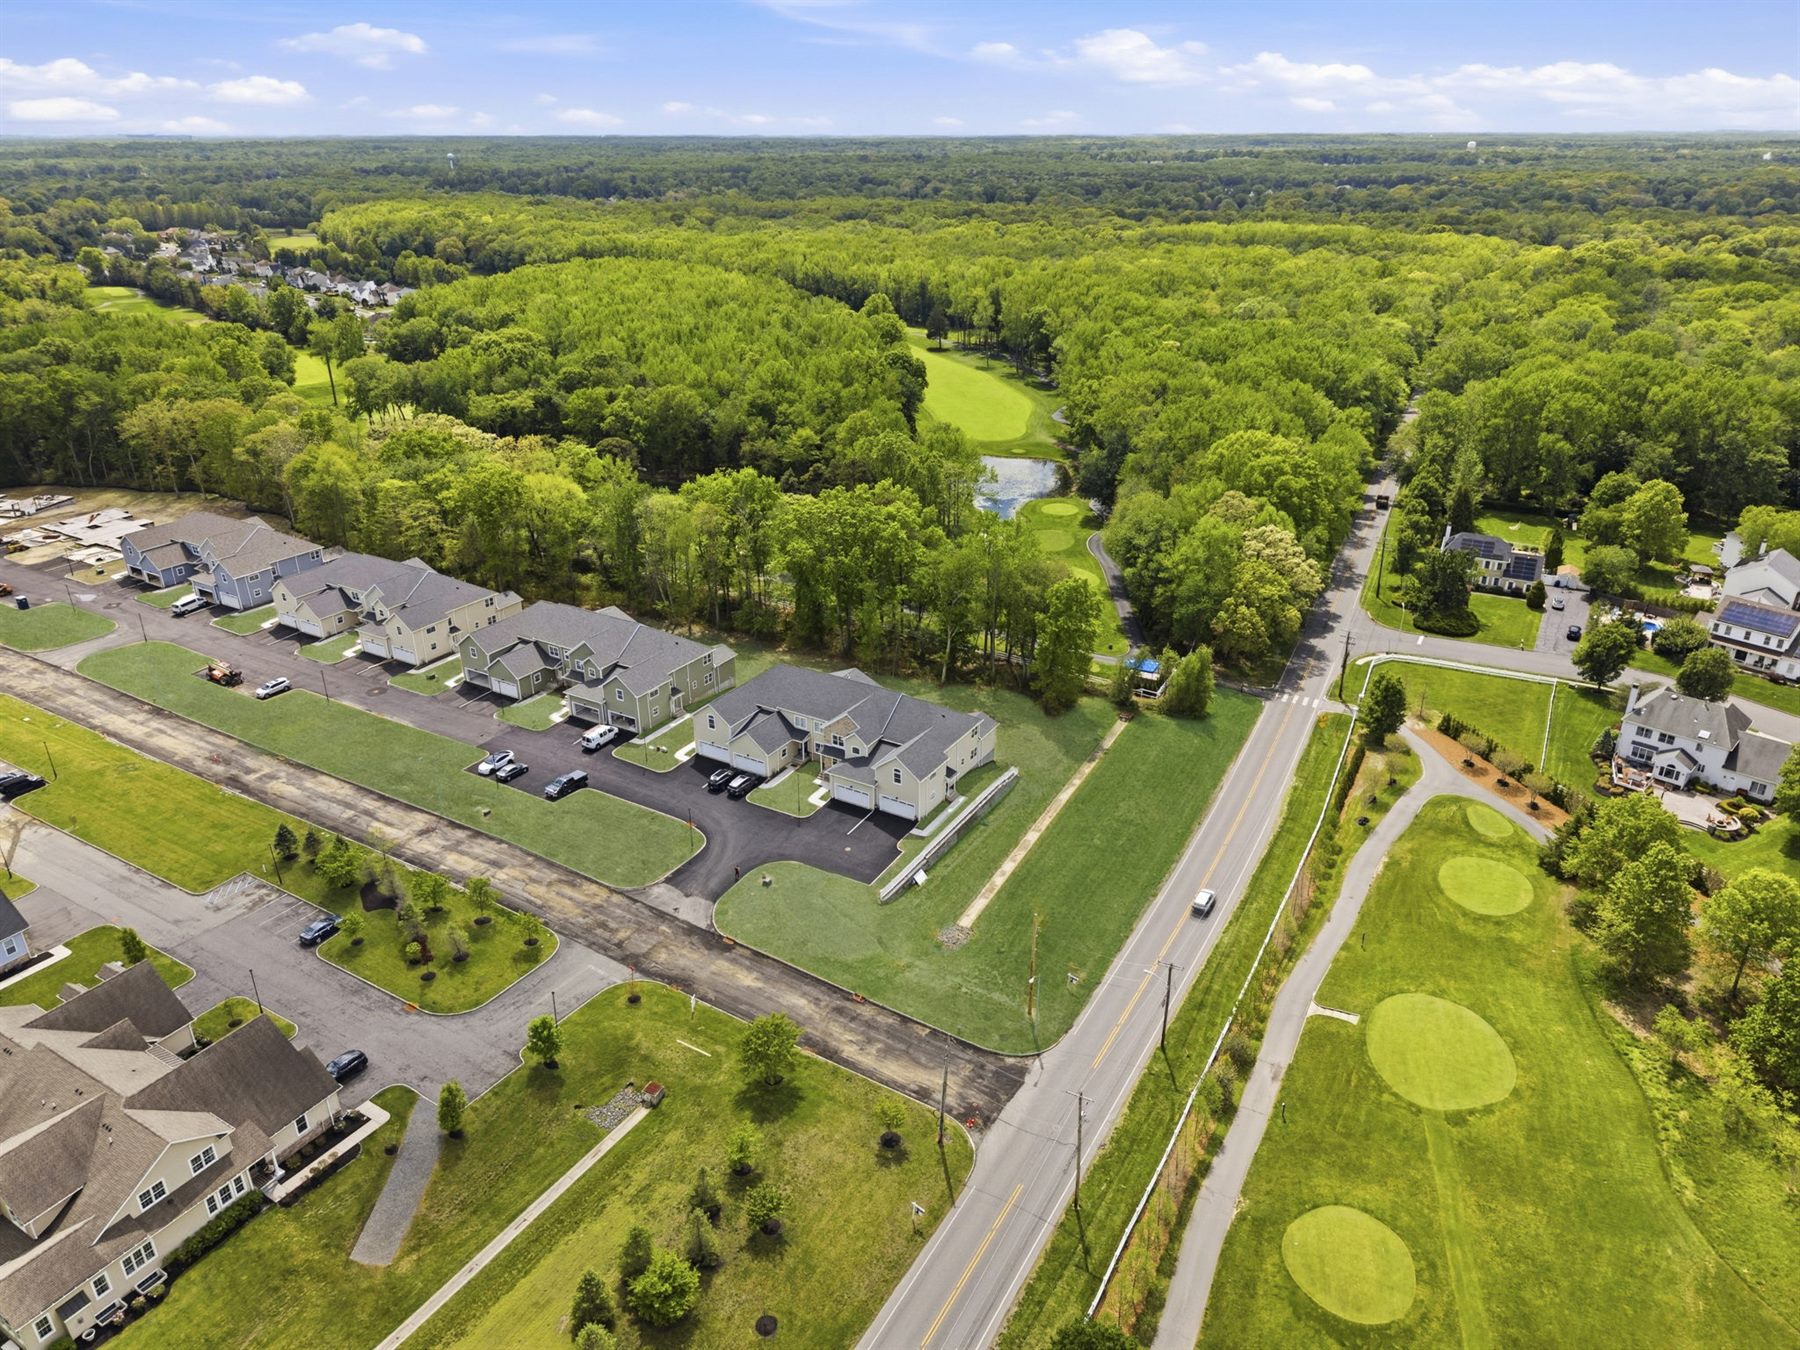
Aerial view of the townhomes with the golf course across the road
Remington Court & the course
Overhead view of the townhomes beside the fairways
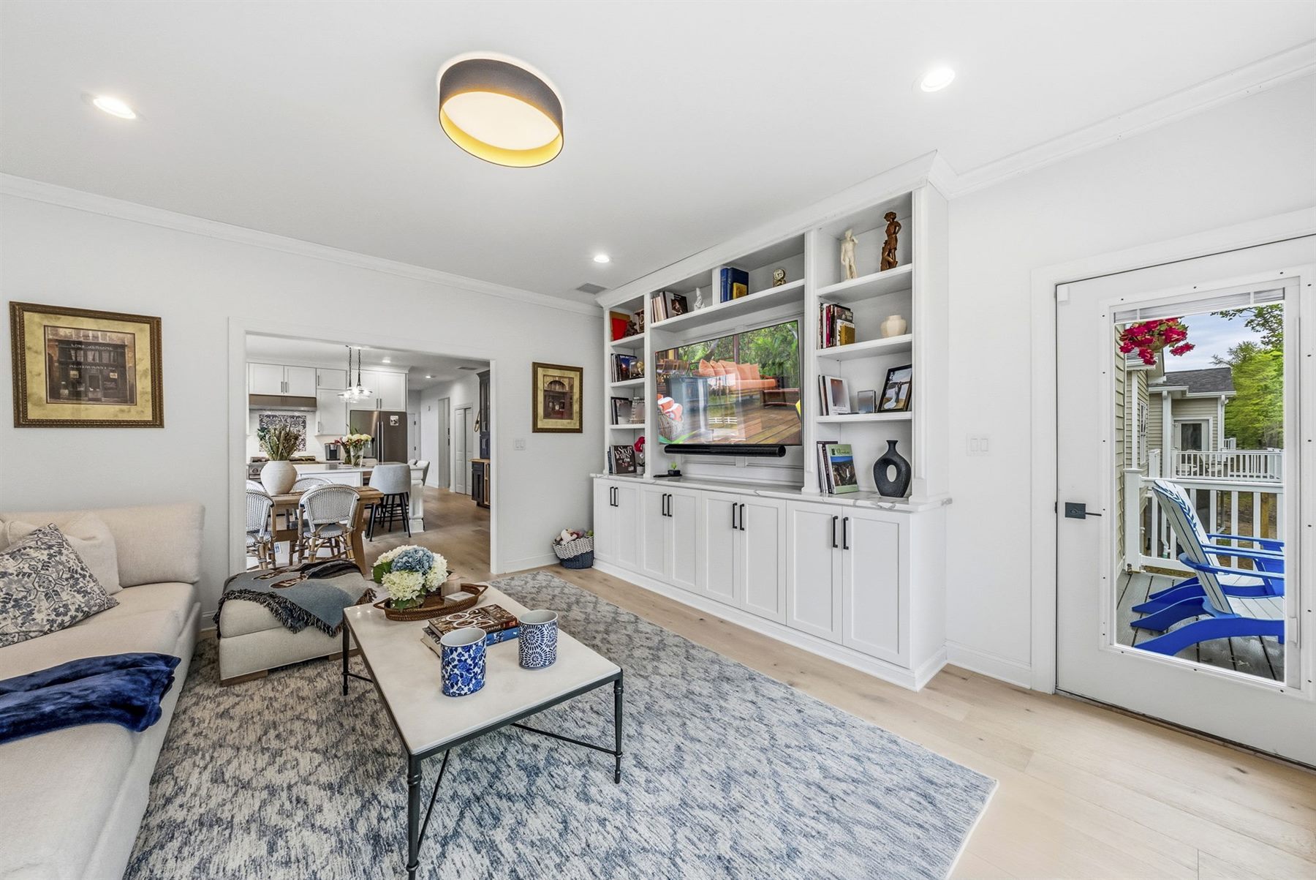
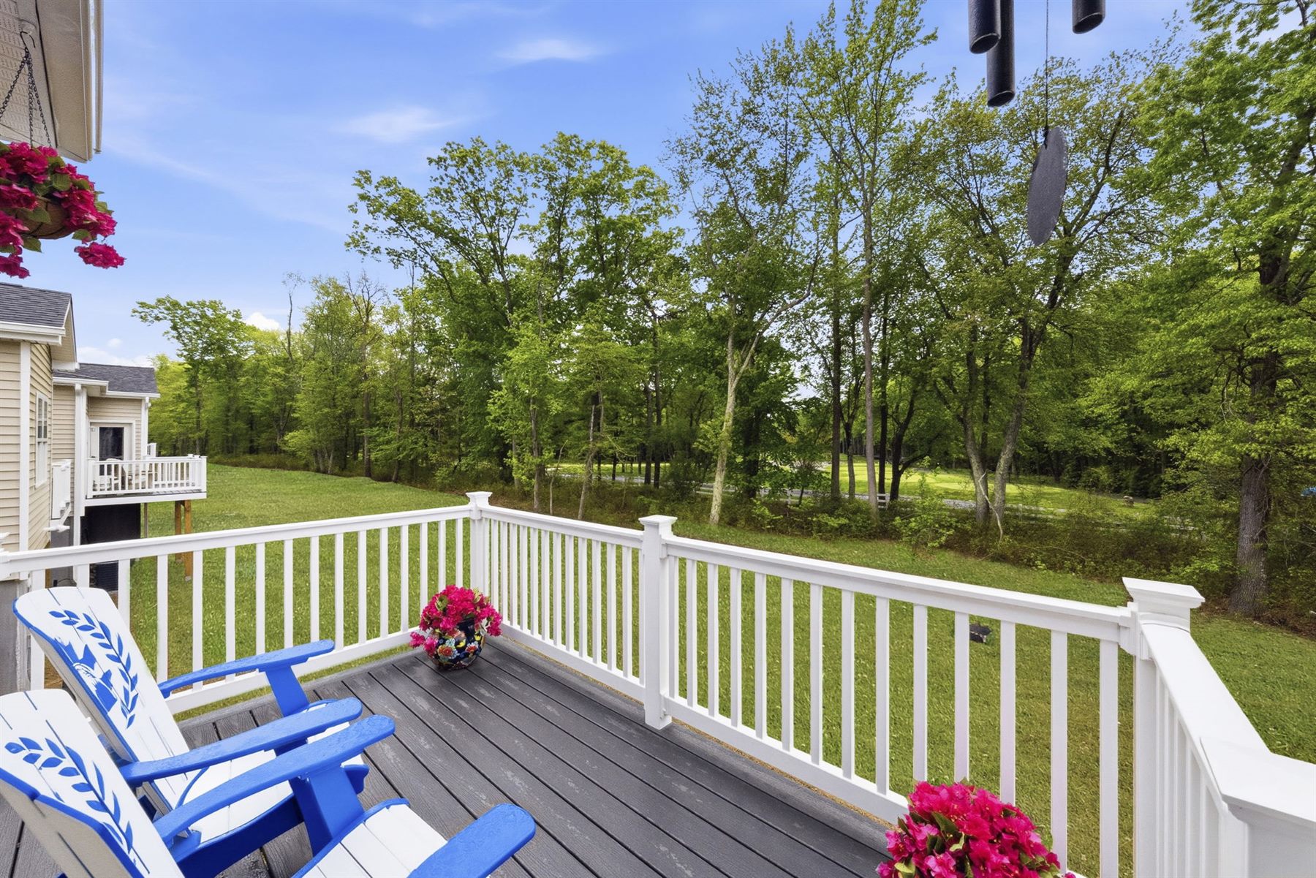
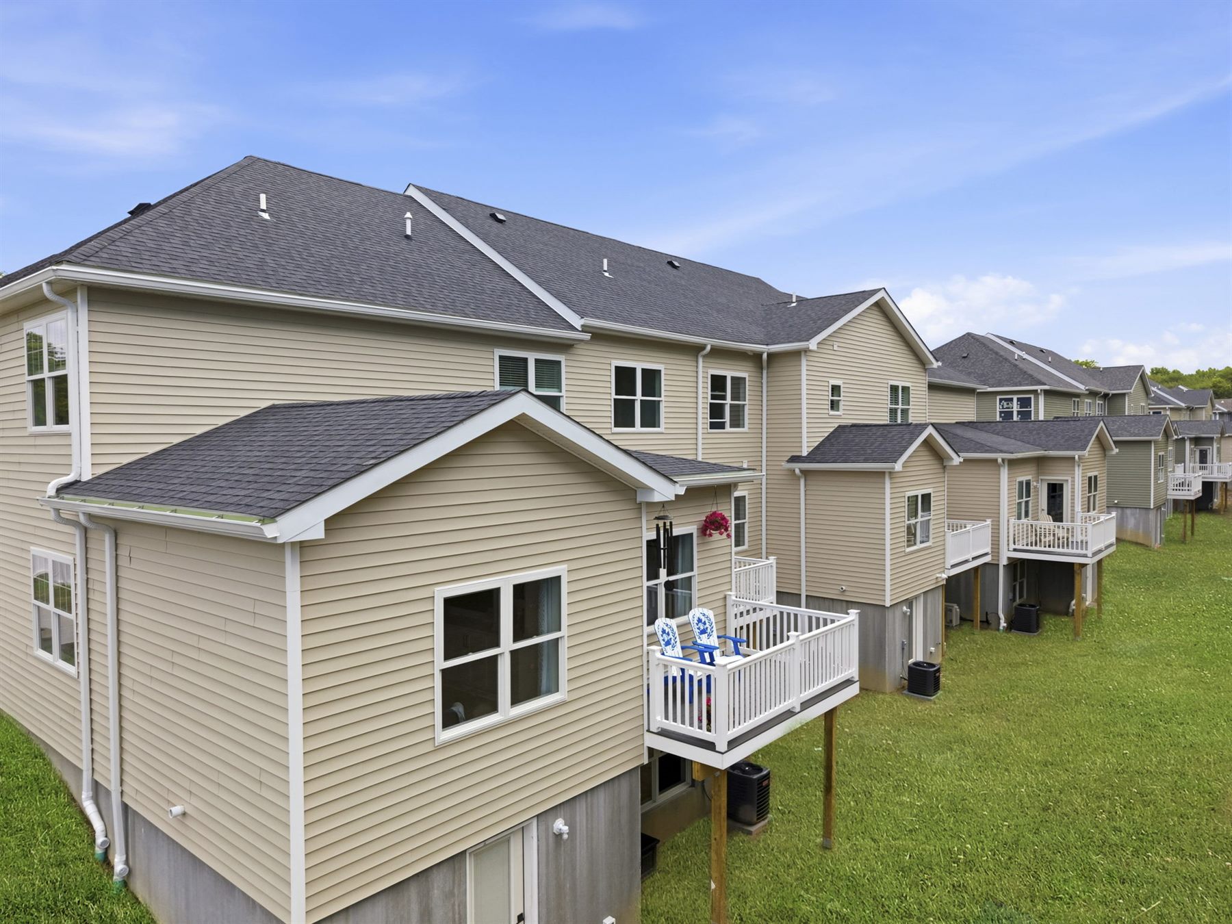
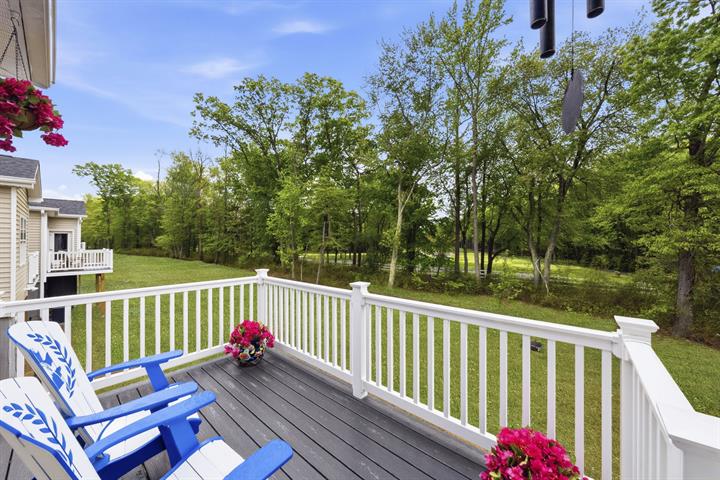
Rear deck with Adirondack chairs looking out over lawn and trees
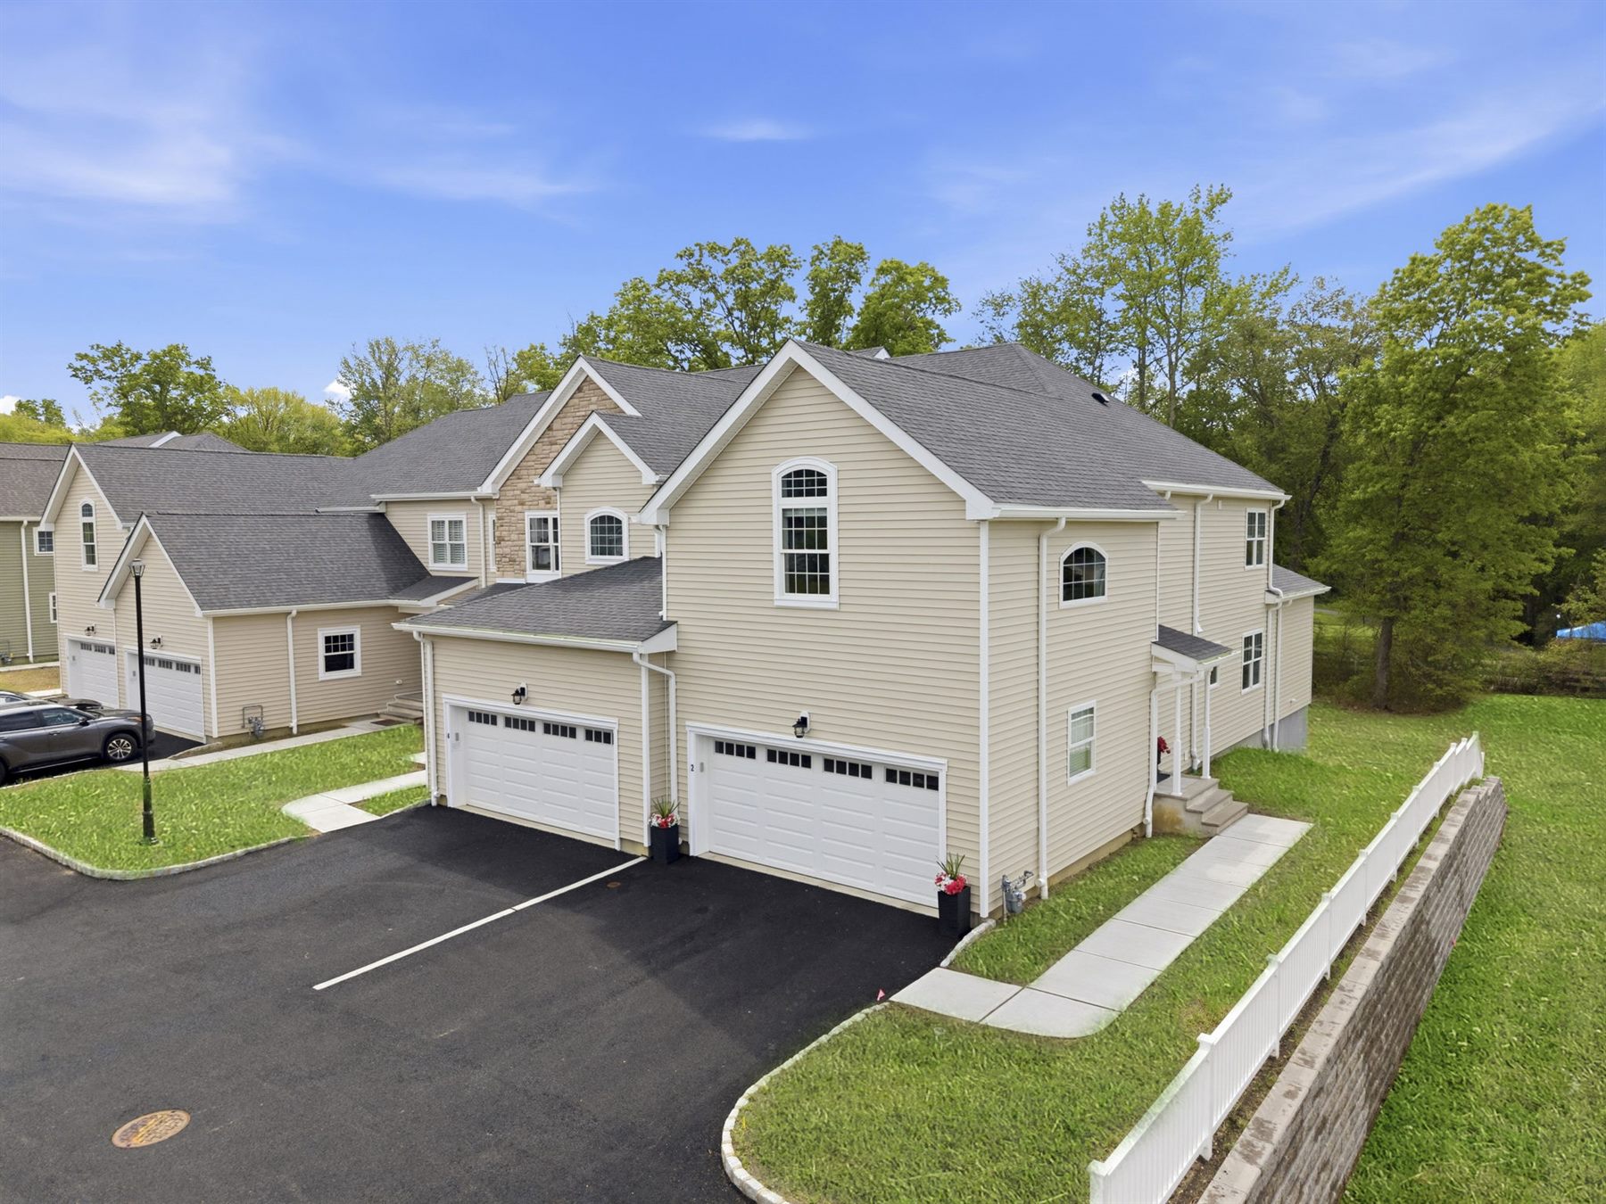
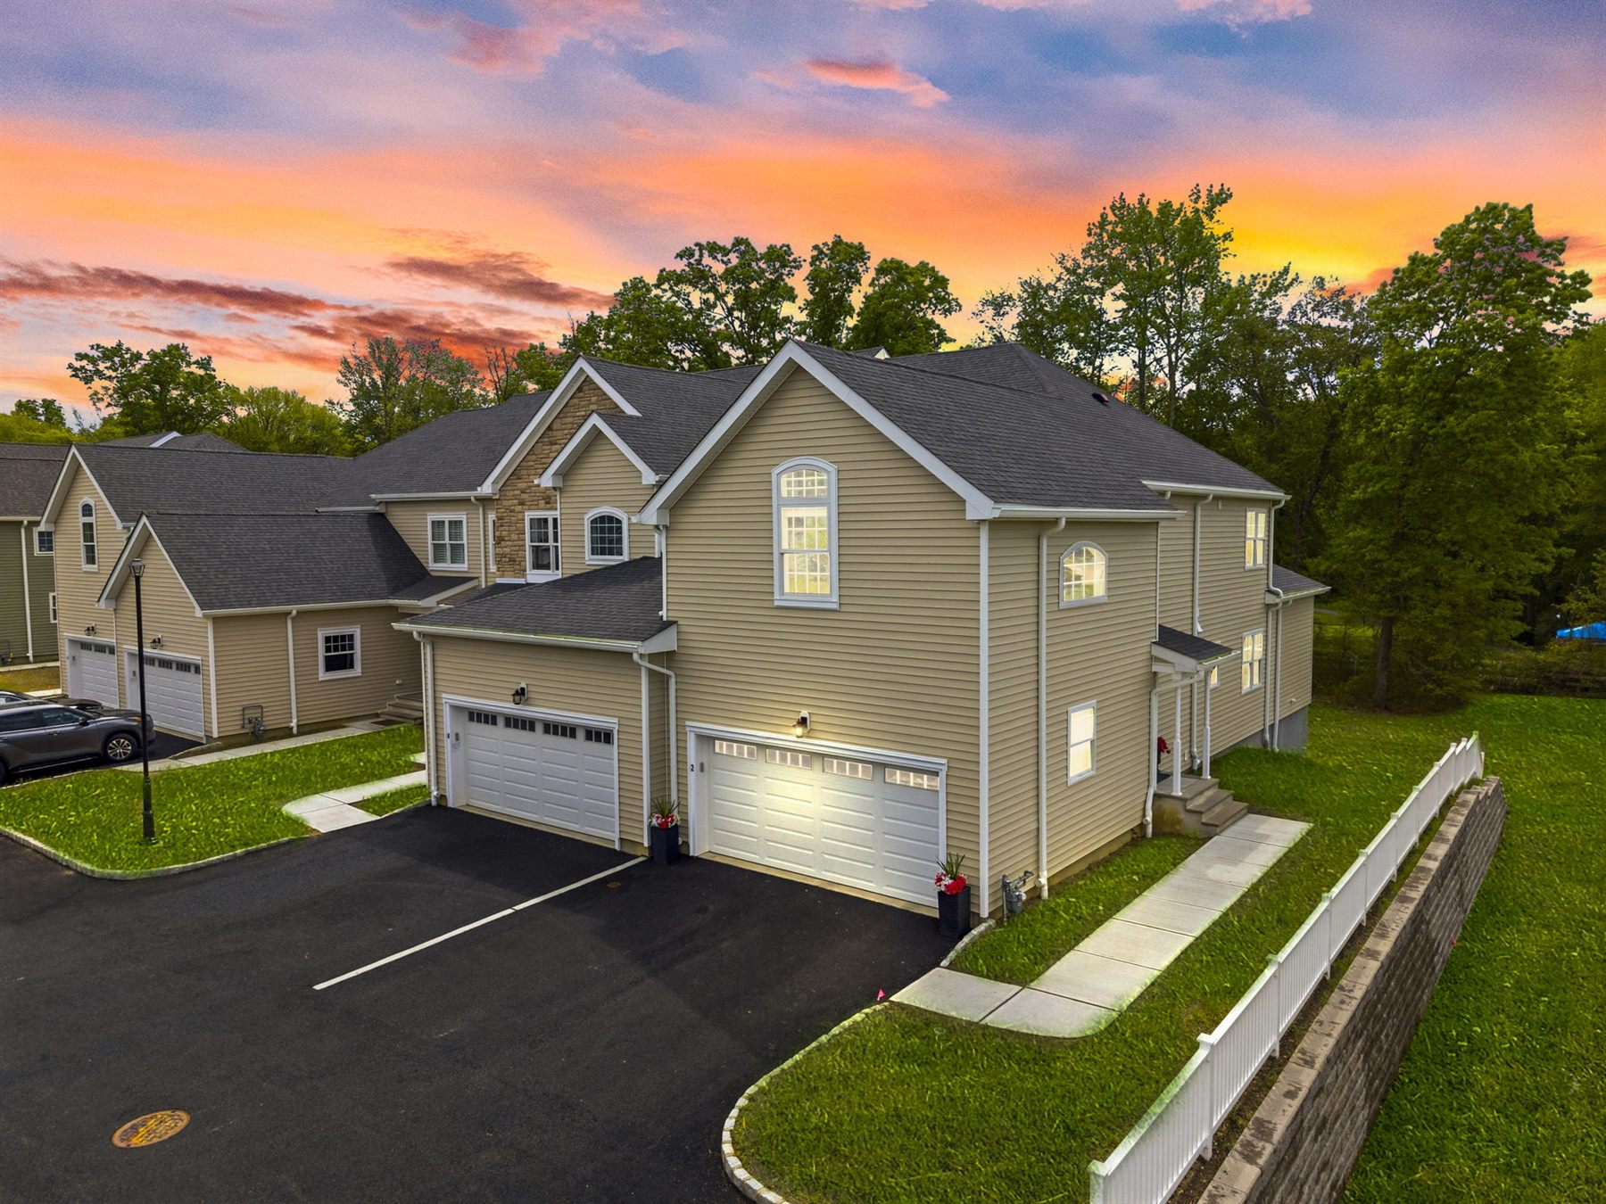
Townhome exterior at twilight with stone accents and two-car garages

The Architecture

Traditional lines, built new

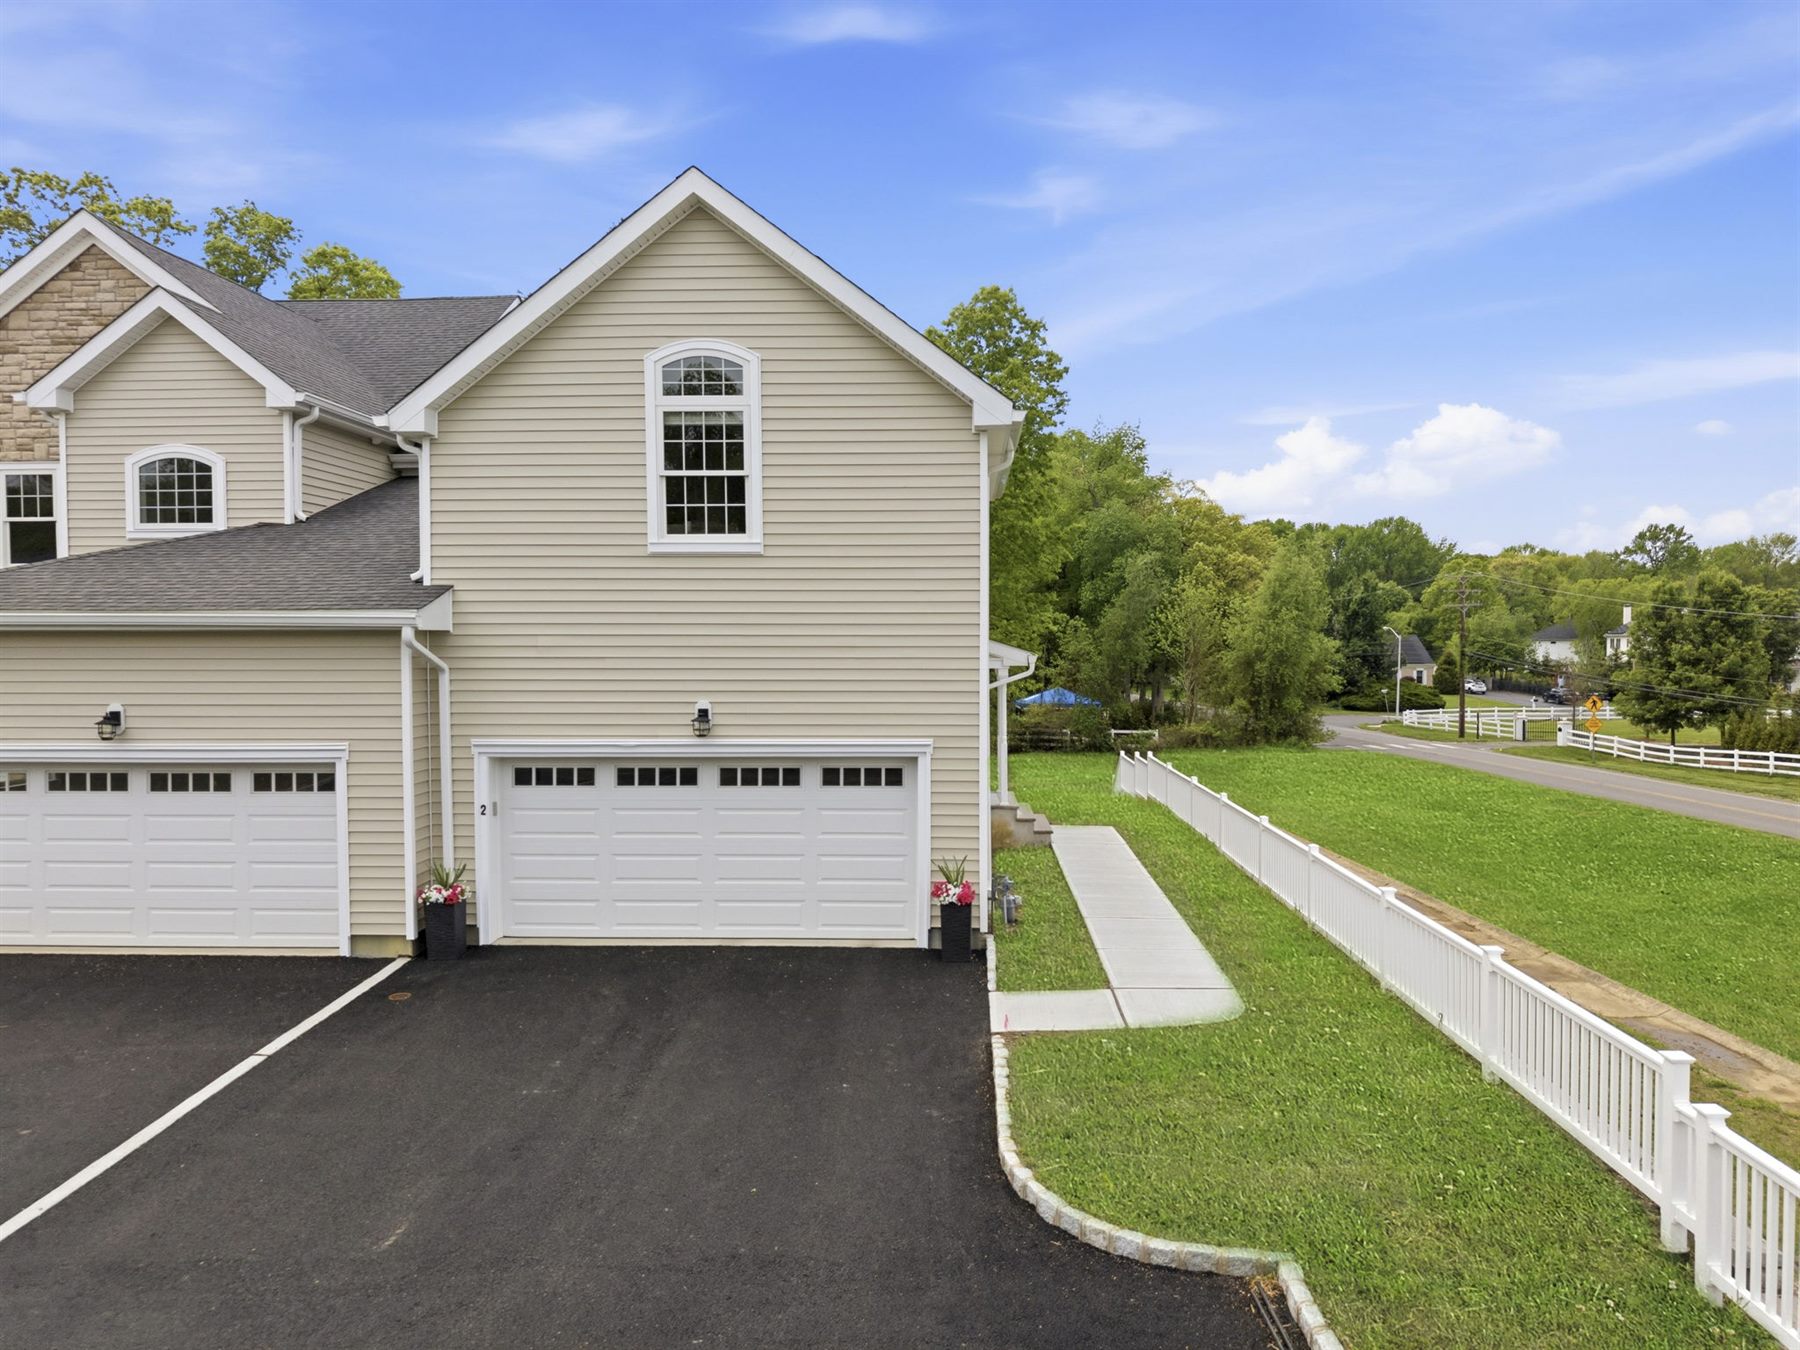
Each building pairs board & batten detailing with stone or brick accents under dimensional roofs and distinctive dormers. Every home has its own two-car garage and a maintenance-free rear deck.

Behind the façade: energy-efficient windows and doors, high-efficiency HVAC, and a full basement ready to finish now or later.

The Residences

Four plans, each with room to grow

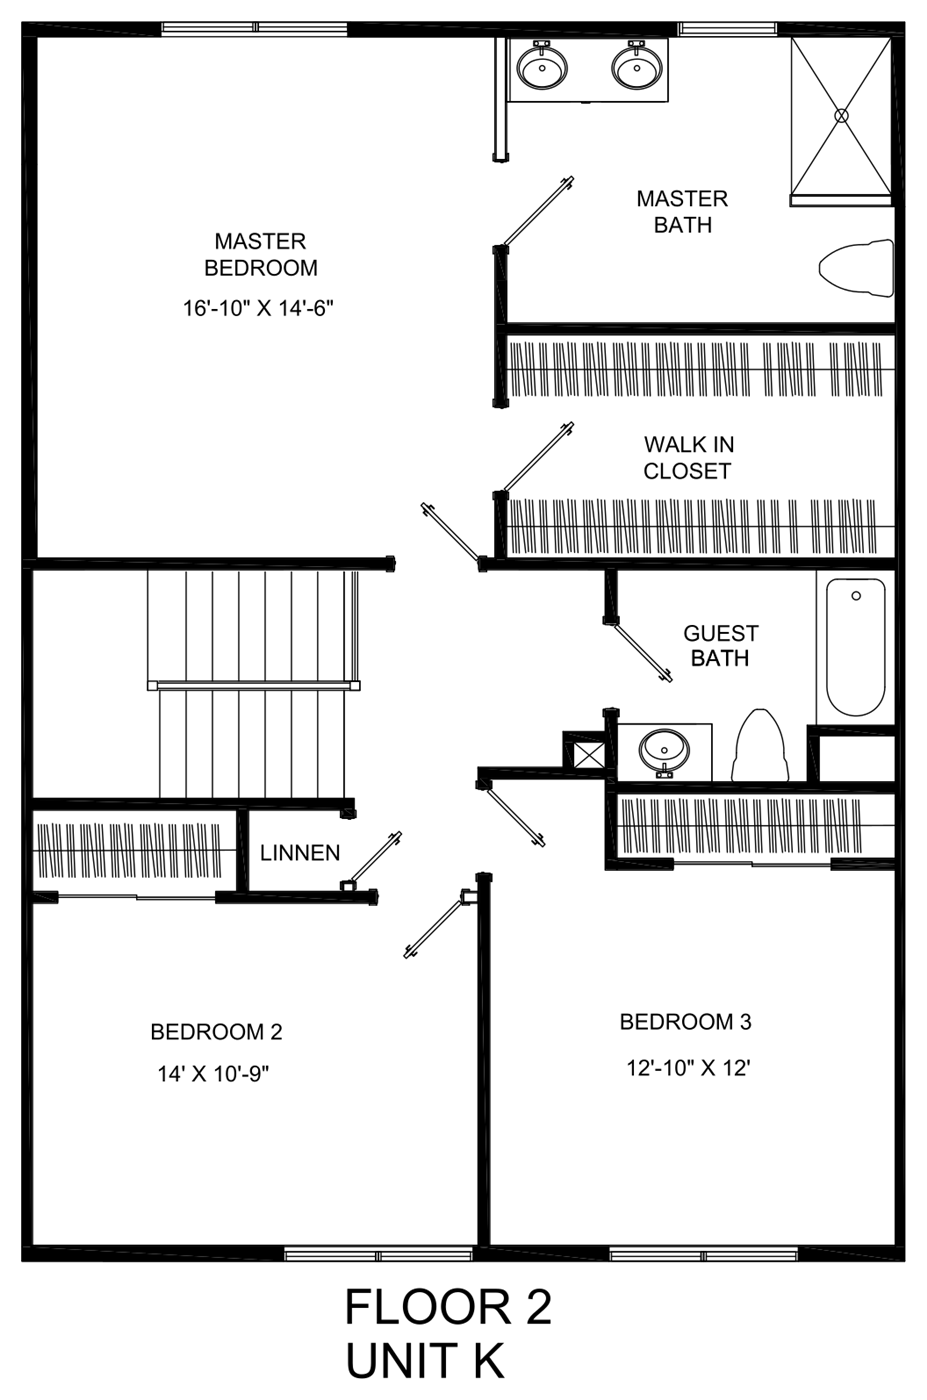
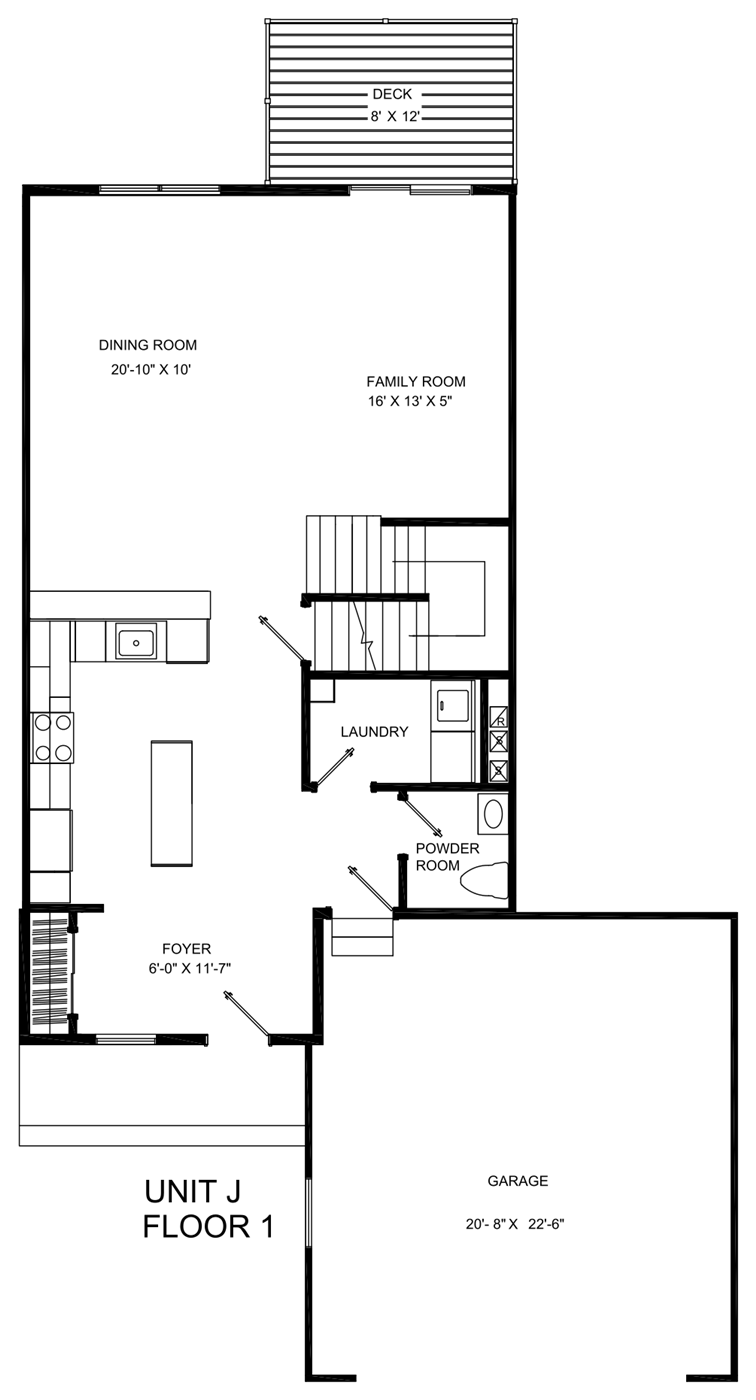
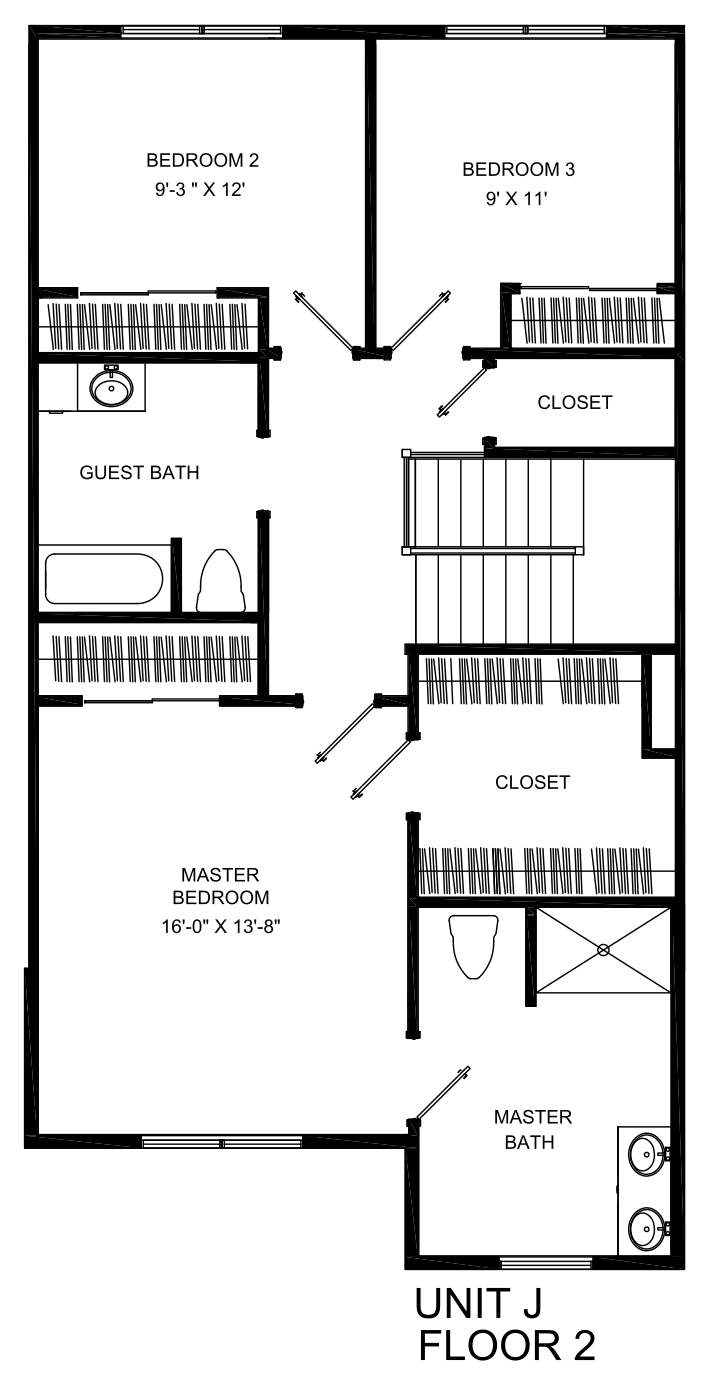
Choose a first-floor owner's suite for easy single-level living, or keep every bedroom upstairs. Each plan includes a two-car garage, a rear deck and a full basement.

Plan L

The Augusta

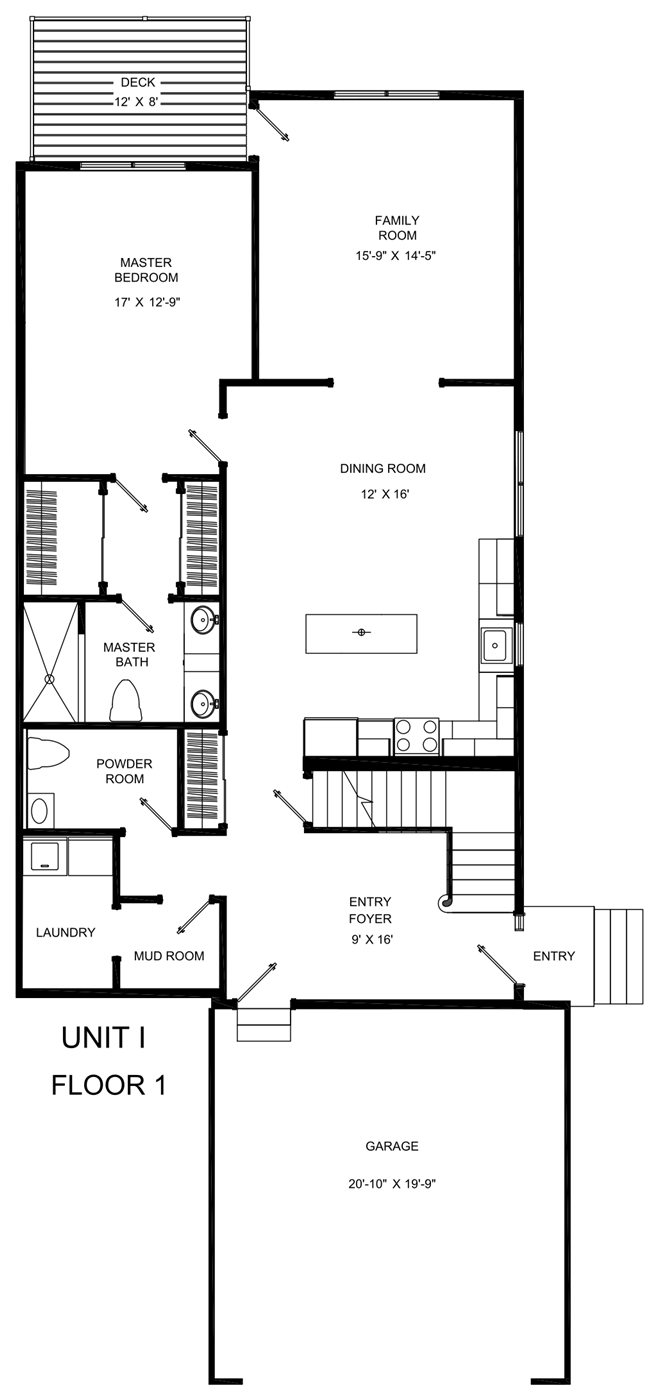
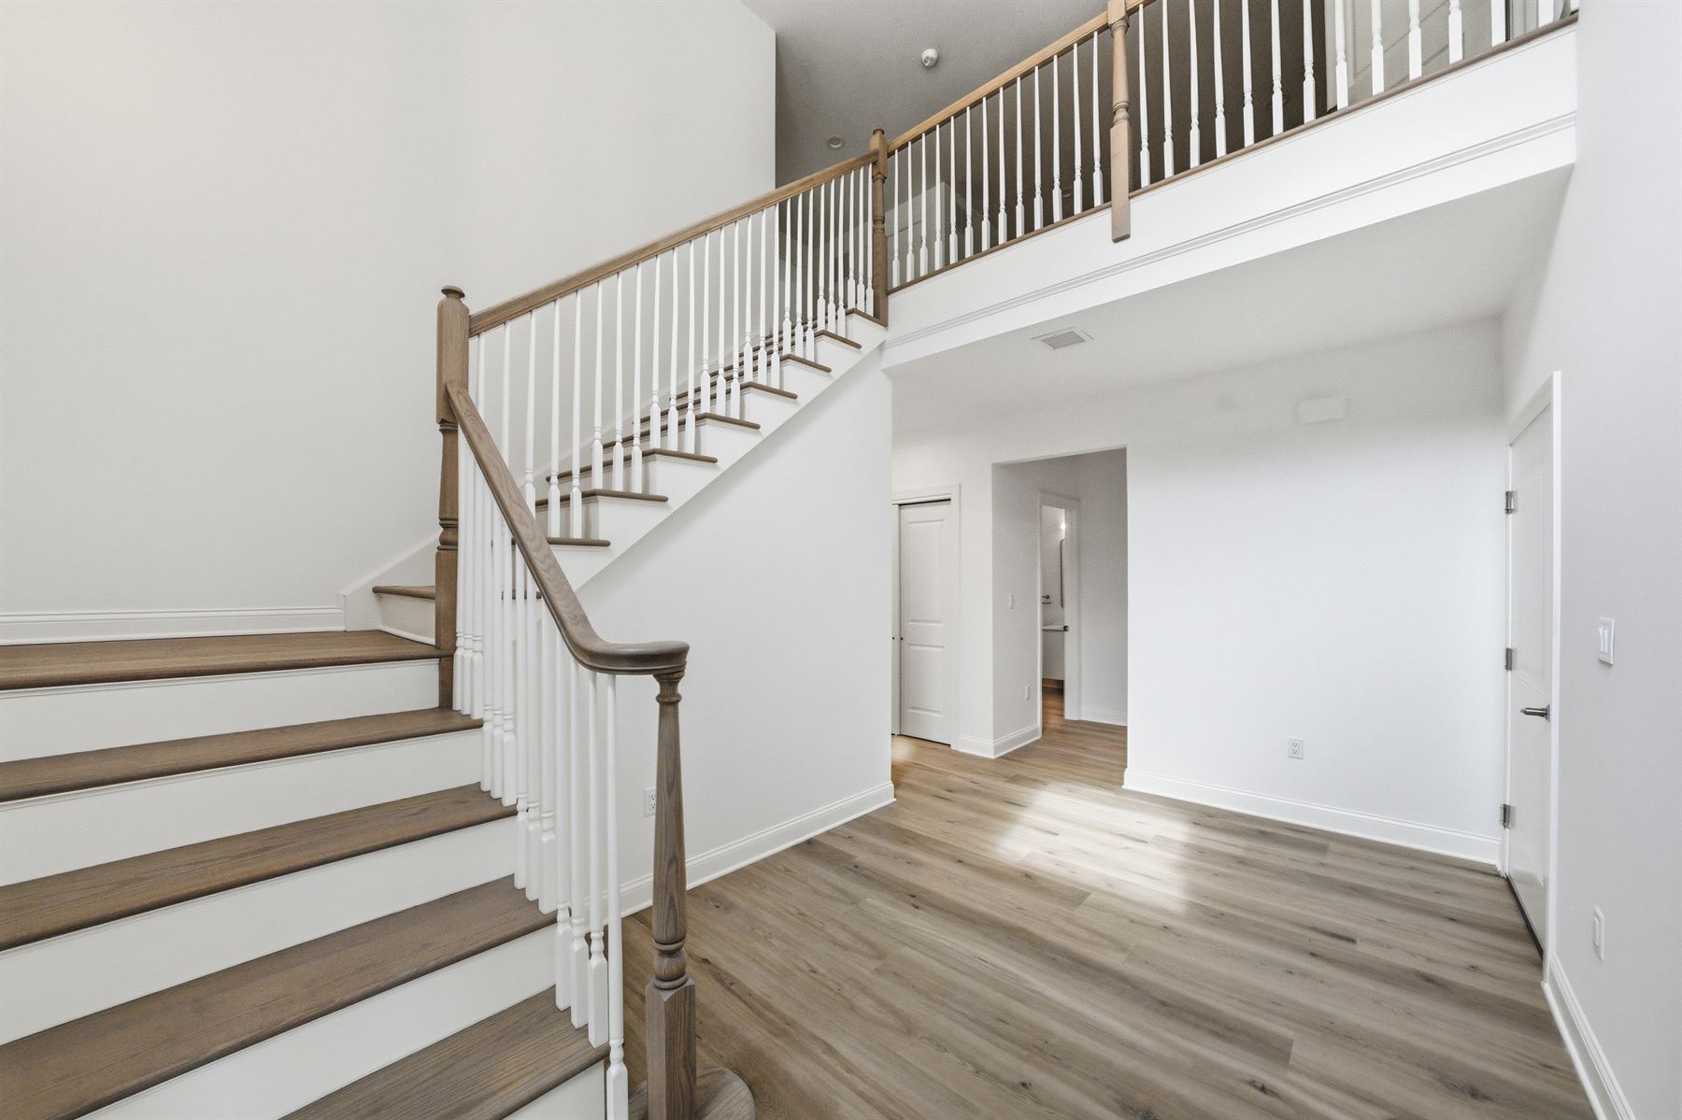
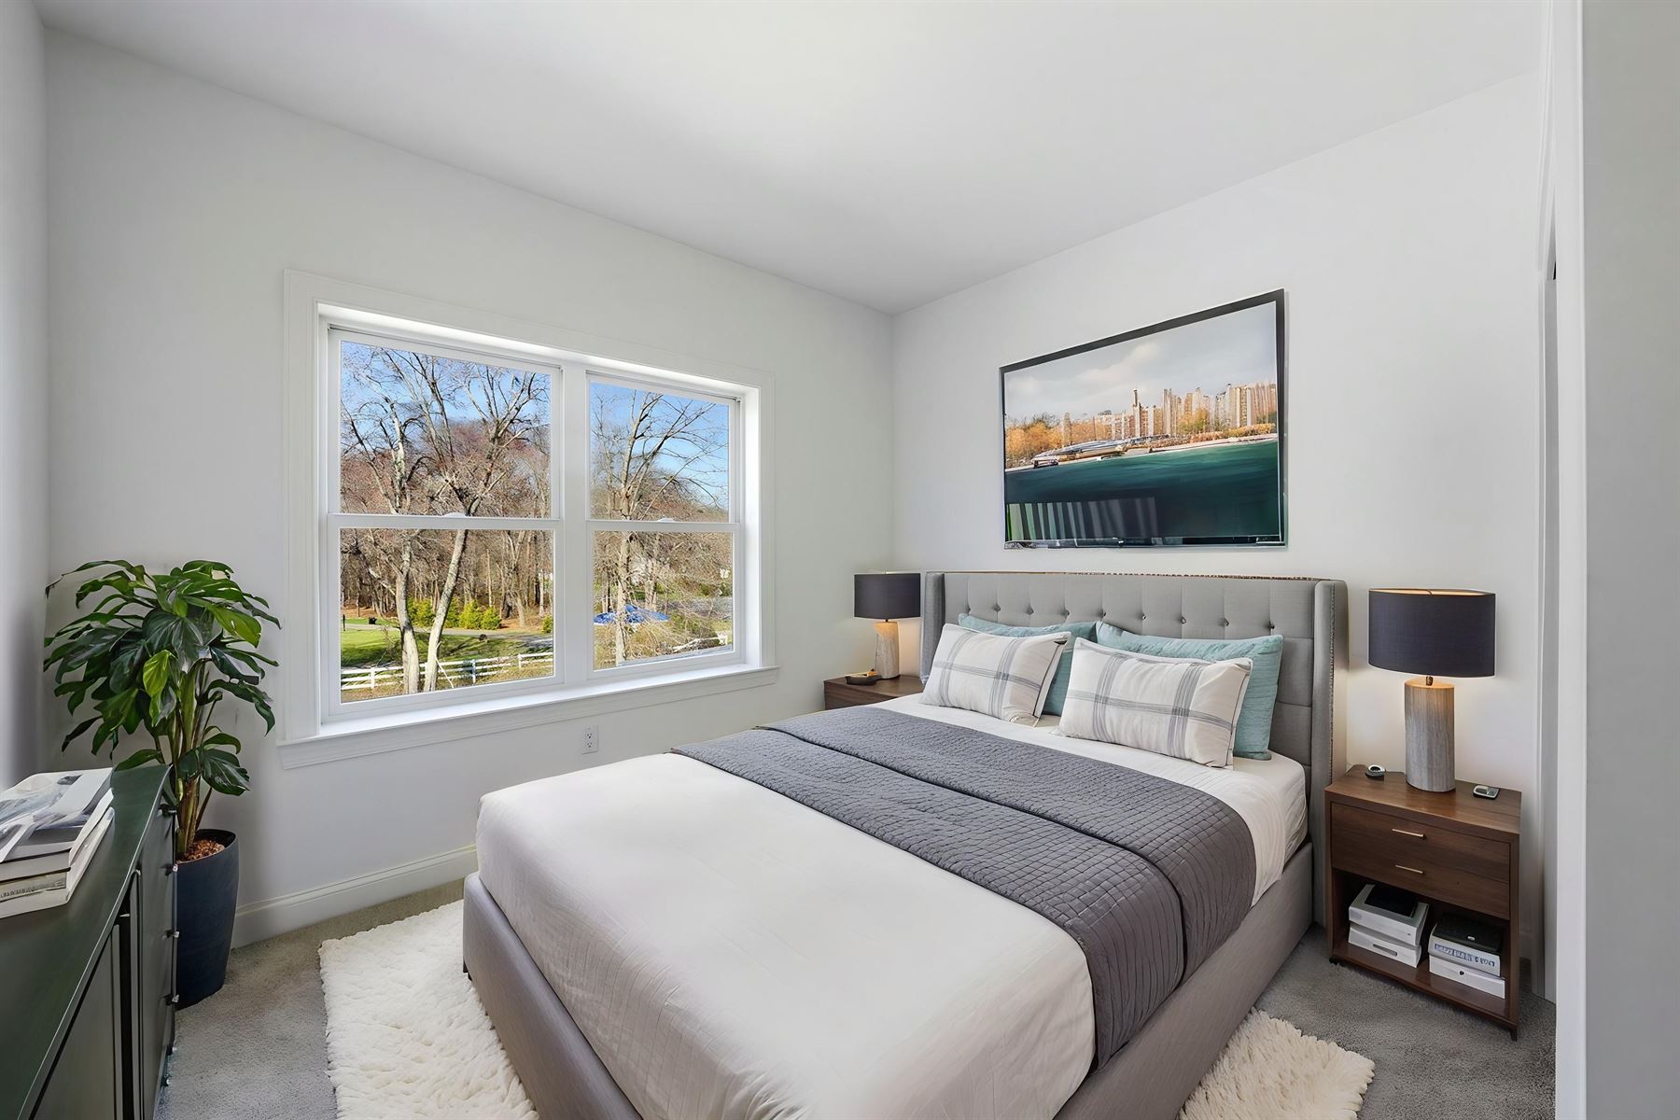
A main-level owner's suite with a double-vanity bath and two closets, an open kitchen and dining room with a center island, and a family room that opens to the deck. Upstairs, two large bedrooms share a loft that overlooks the foyer.

  • 3 Bedrooms
  • 2.5 Baths
  • Loft
  • Optional Office

Approx. 2,306 sq ft of living area. The optional office adds approx. 395 sq ft when finished.*

First Floor
Owner's bedroom12'9" × 17'
Family room14'5" × 15'9"
Kitchen & dining16' × 12'
Entry foyer16' × 9'
Rear deck8' × 12'
Garage19'9" × 20'10"
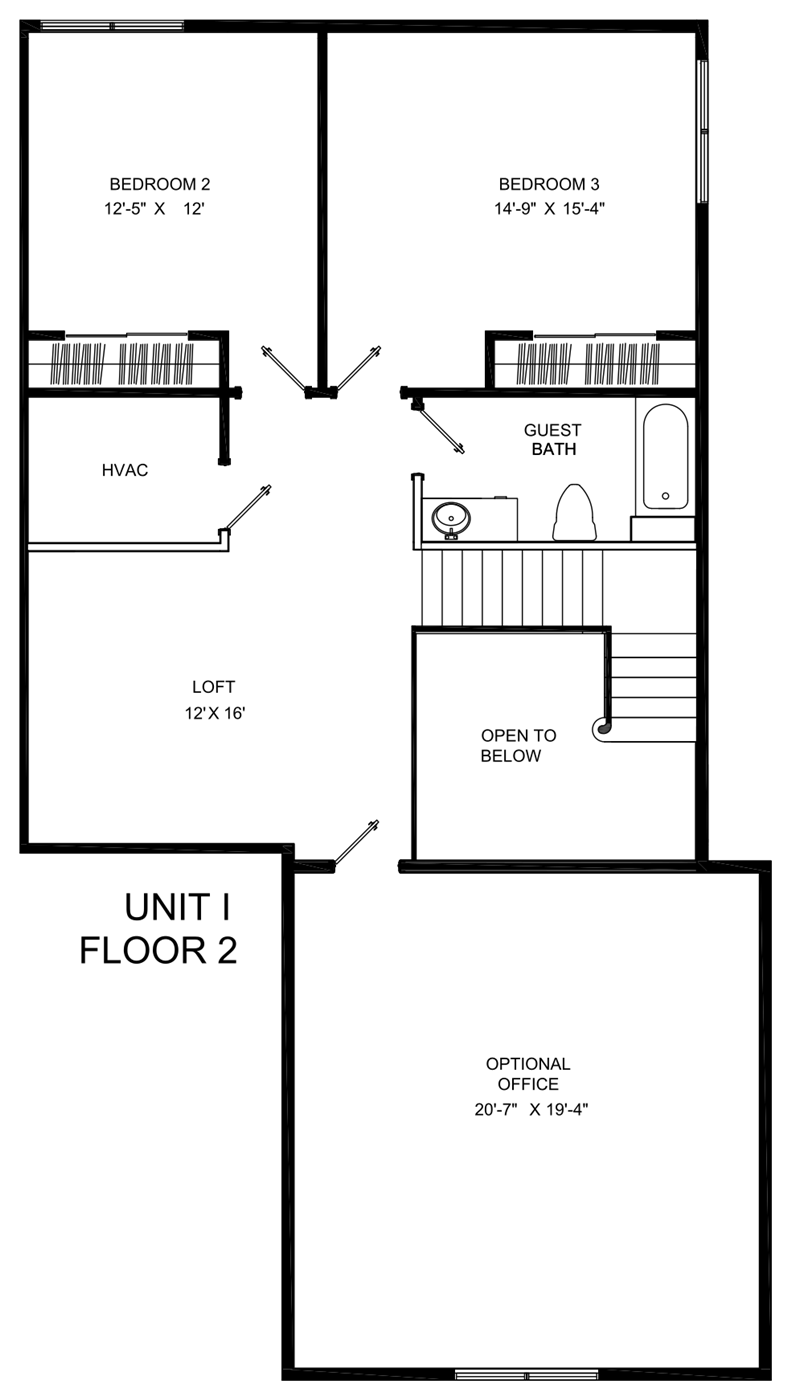
Second Floor
Bedroom 212' × 12'5"
Bedroom 315'4" × 14'9"
Loft, open to below16' × 12'
Optional office19'4" × 20'7"

*Approximate net living area from the architect's calculations, excluding the garage, basement and unfinished space. Room dimensions are approximate; actual square footage may vary.
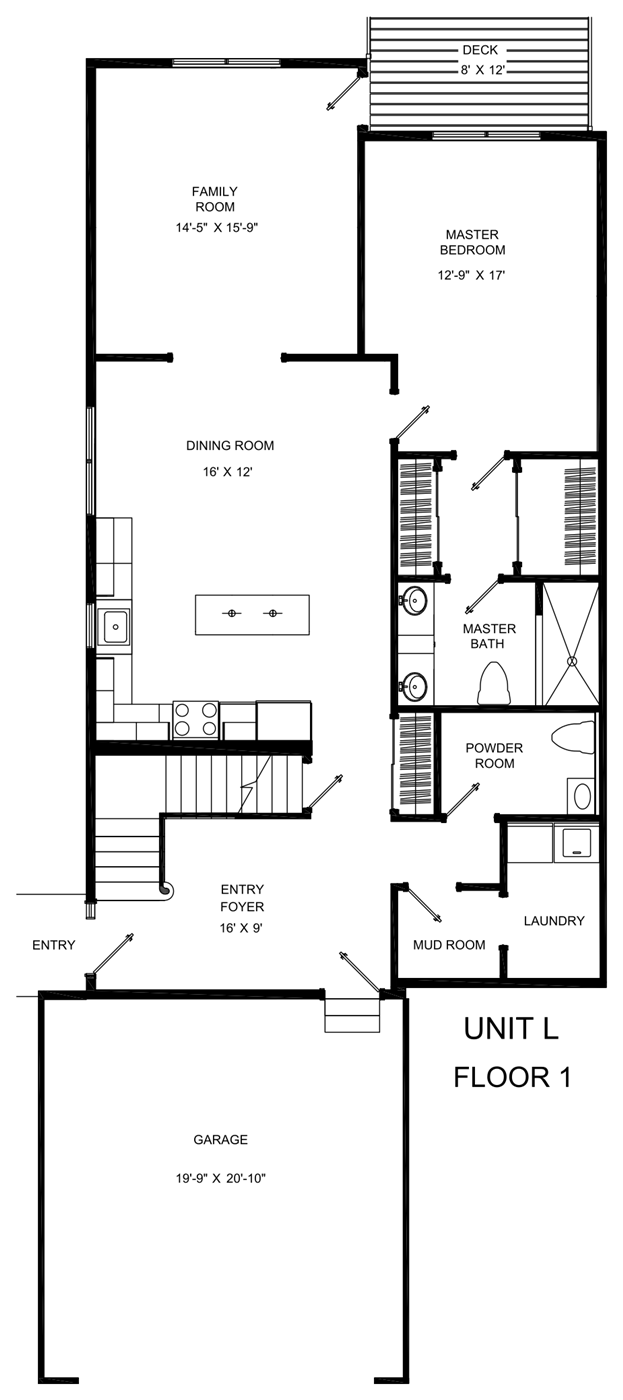
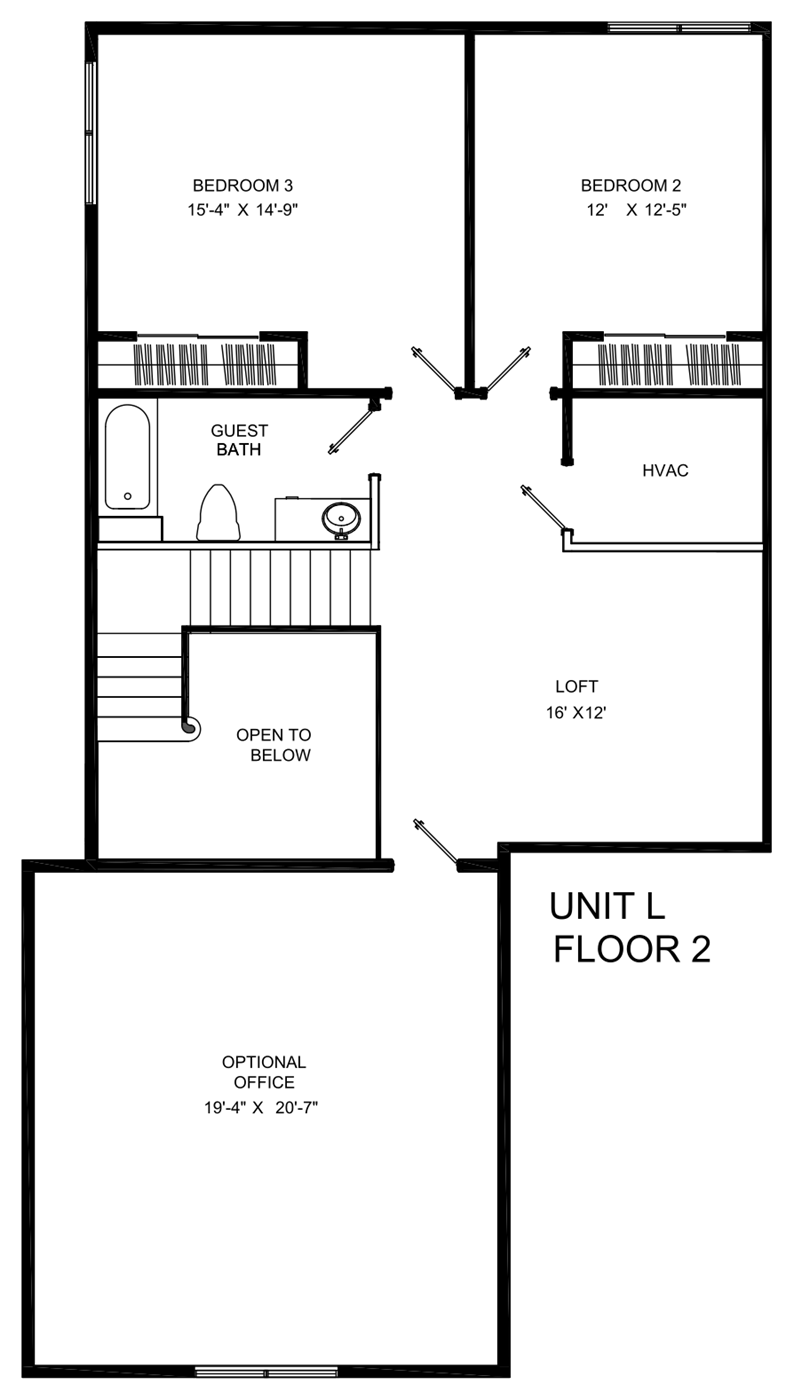
Augusta first floor plan

Click the plan to enlarge. Dimensions are approximate.
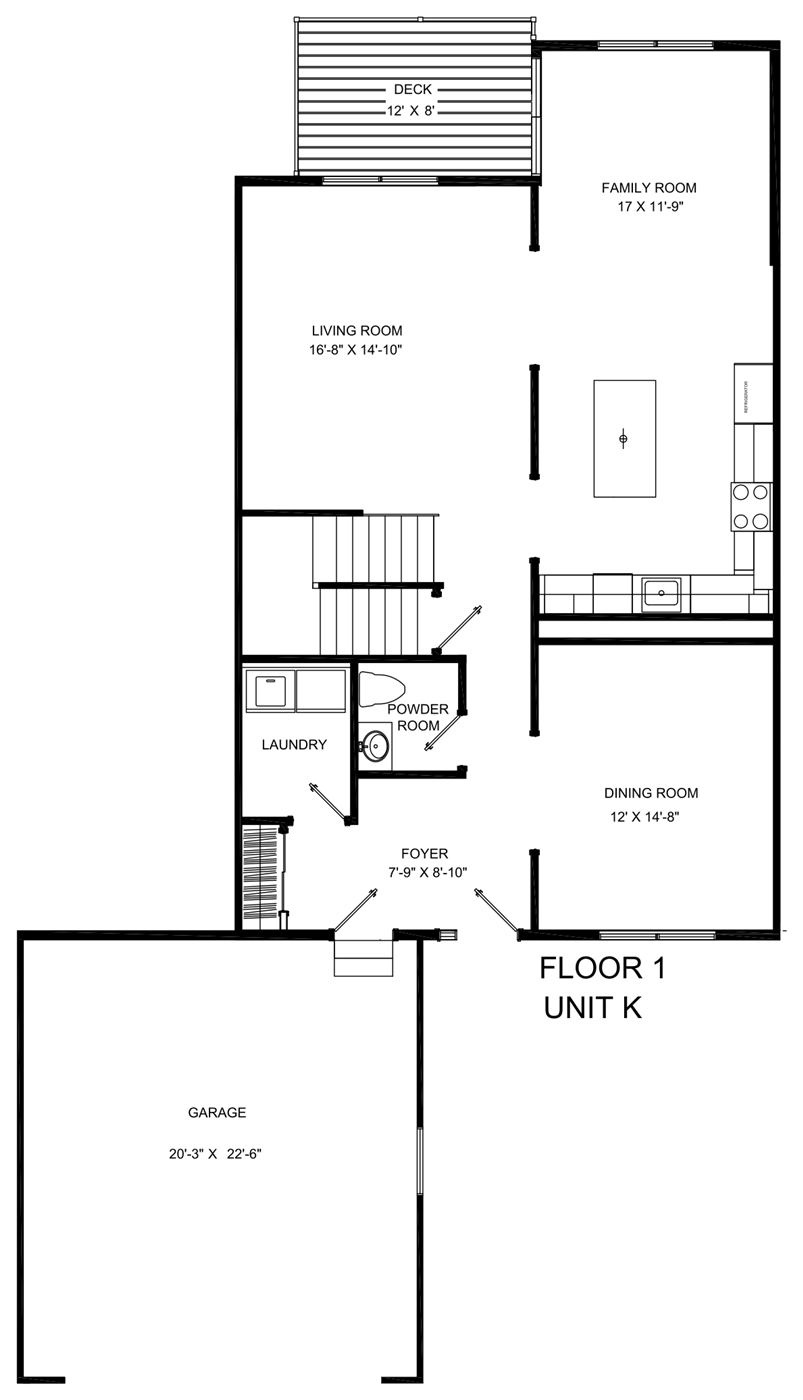
Plus a full basement

Every plan includes a full basement. Keep it for storage, or choose an optional finished layout: a recreation room with a half bath, or on the Augusta and Dearborn, a layout with a dedicated fitness room.

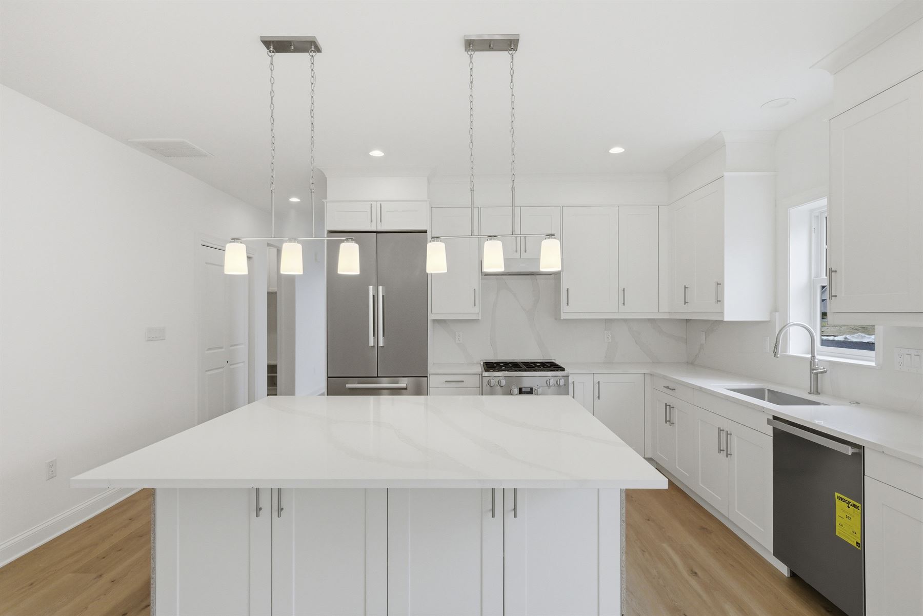
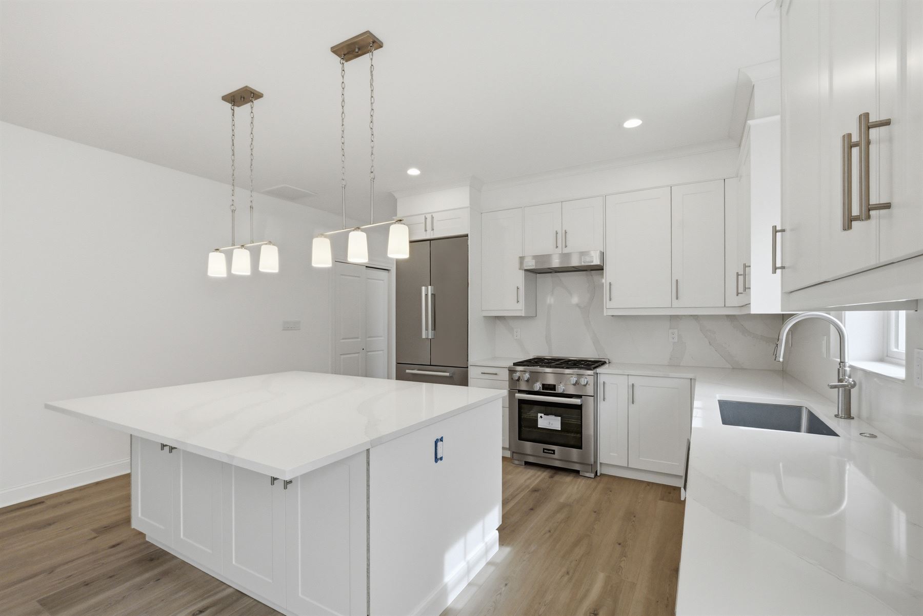
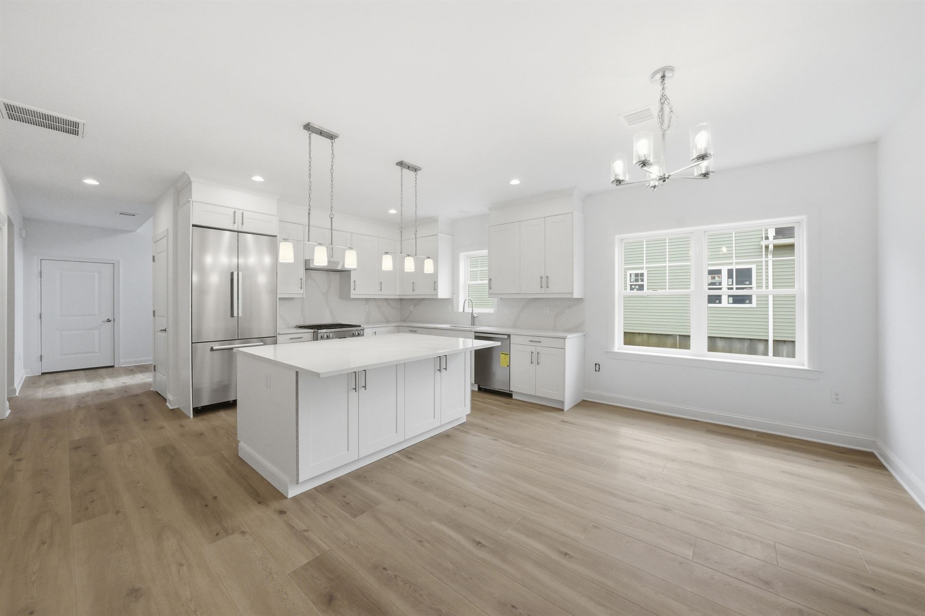
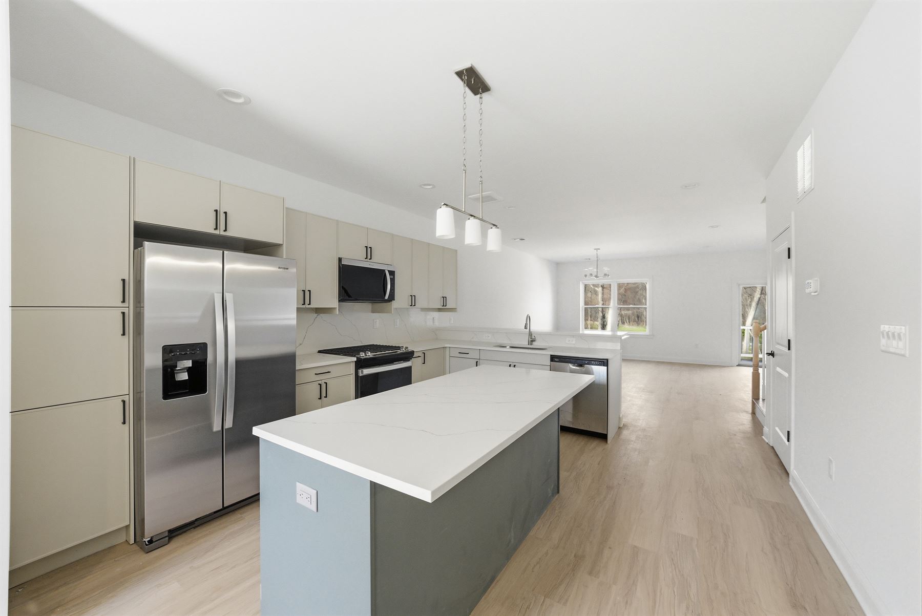
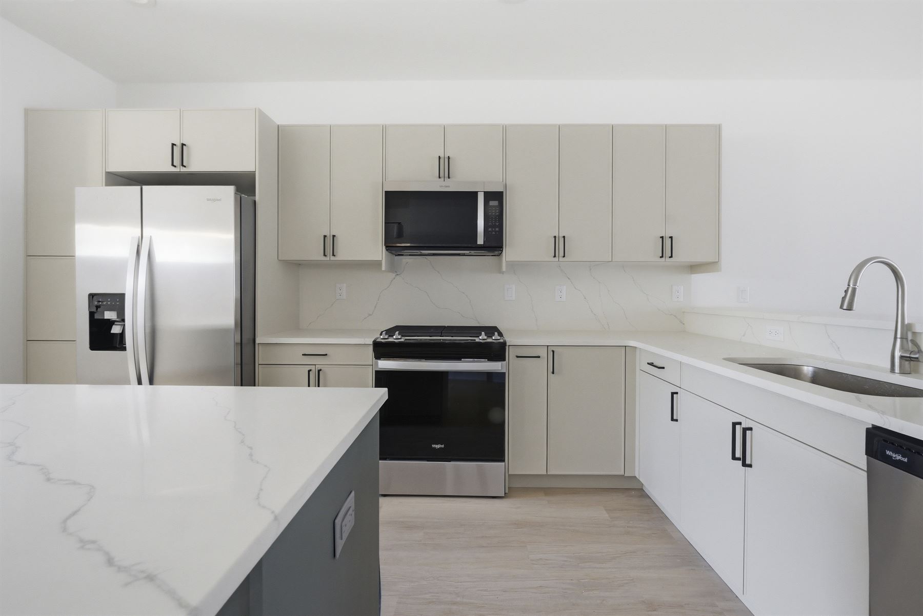
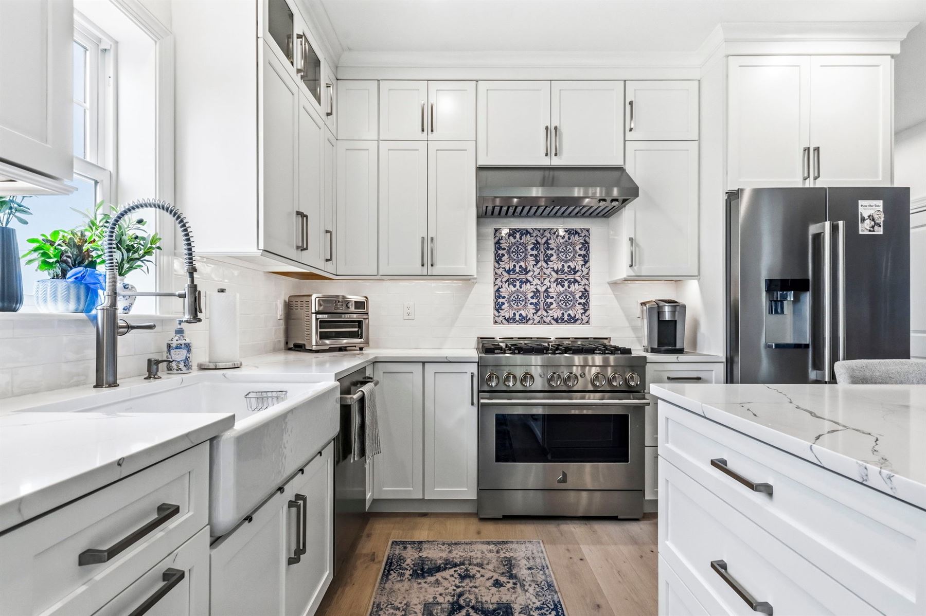
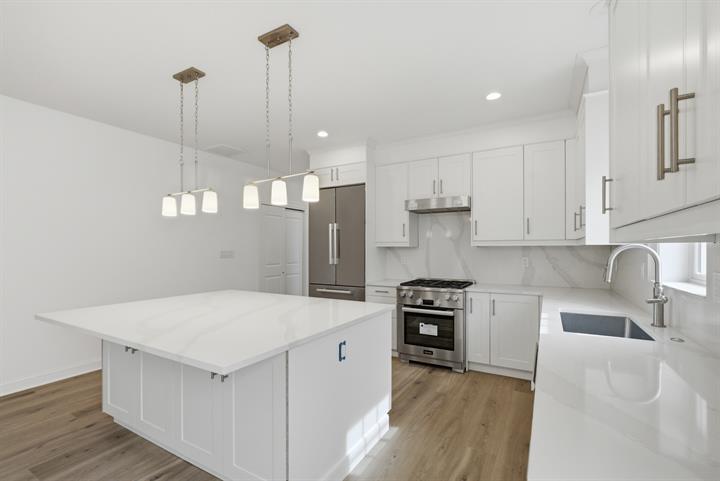
White kitchen with a quartz island, pendant lighting and stainless appliances

The Interiors

Kitchens made for gathering

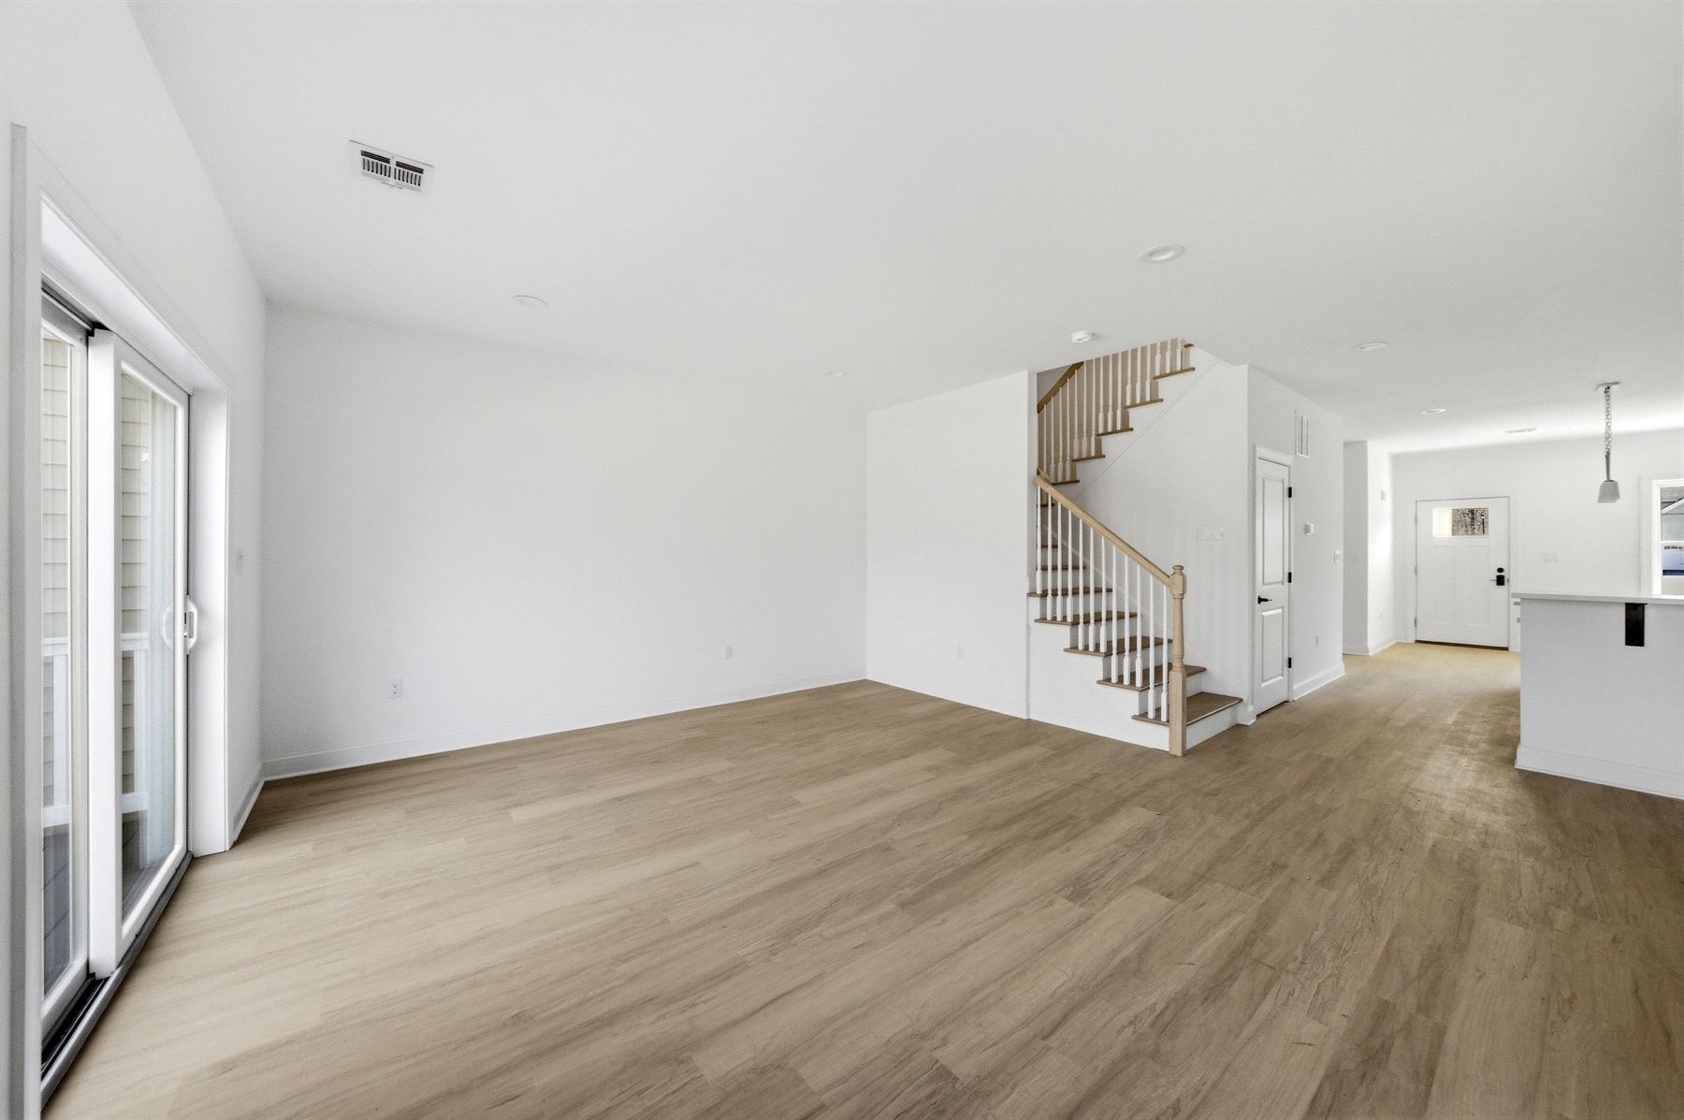
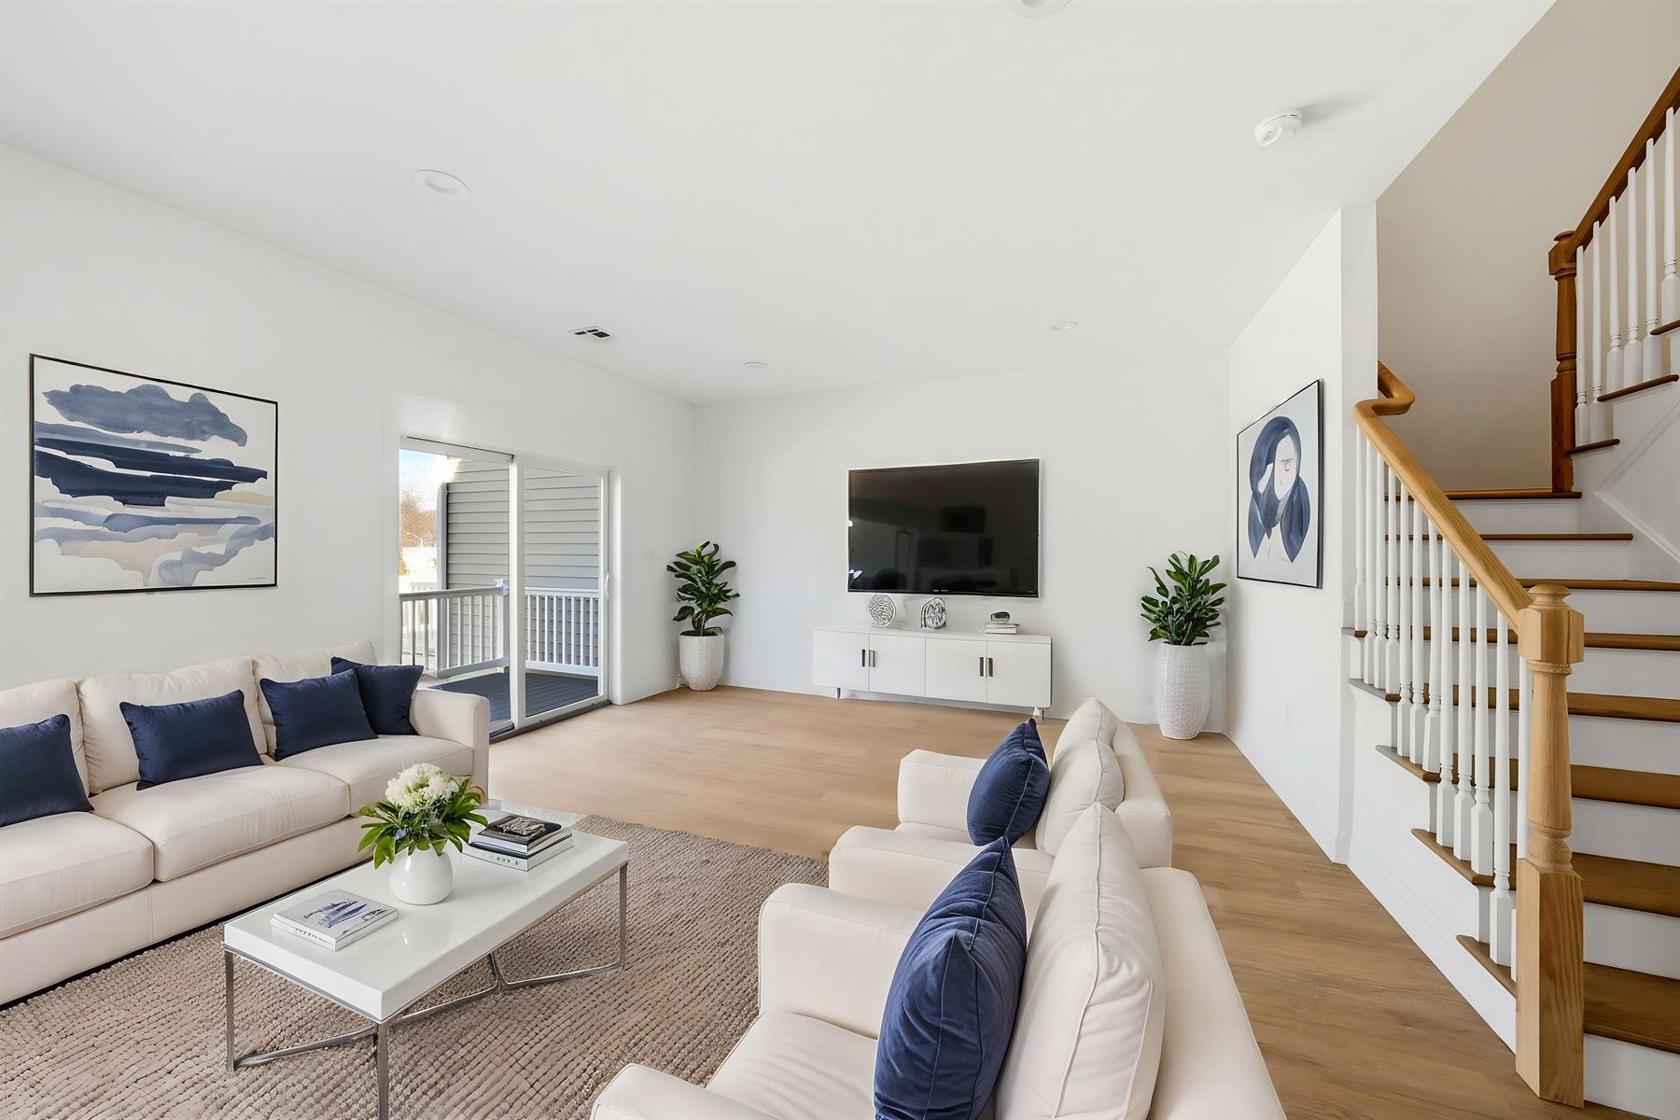
Custom cabinetry with soft-close doors and drawers, quartz countertops, a center island and stainless steel appliances anchor an open main level finished in wide-plank luxury vinyl flooring.

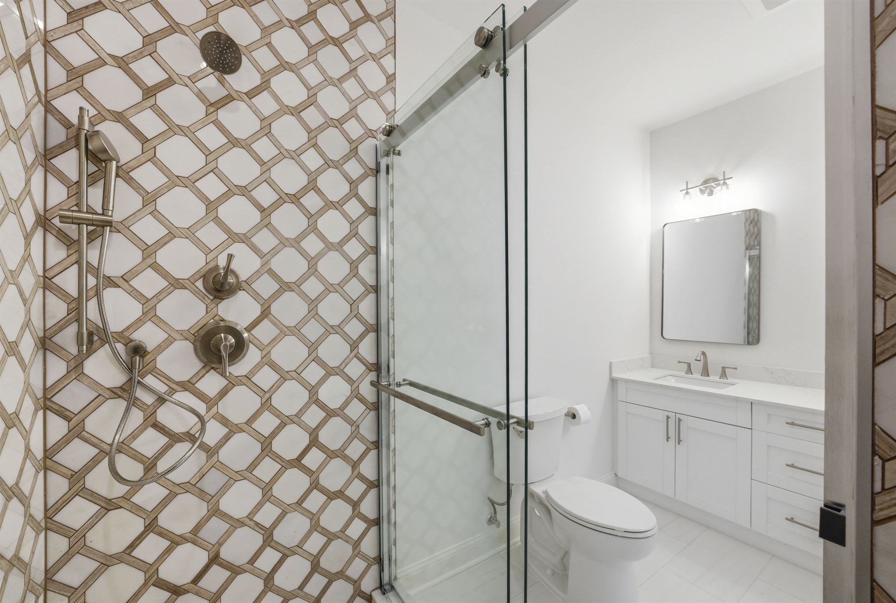
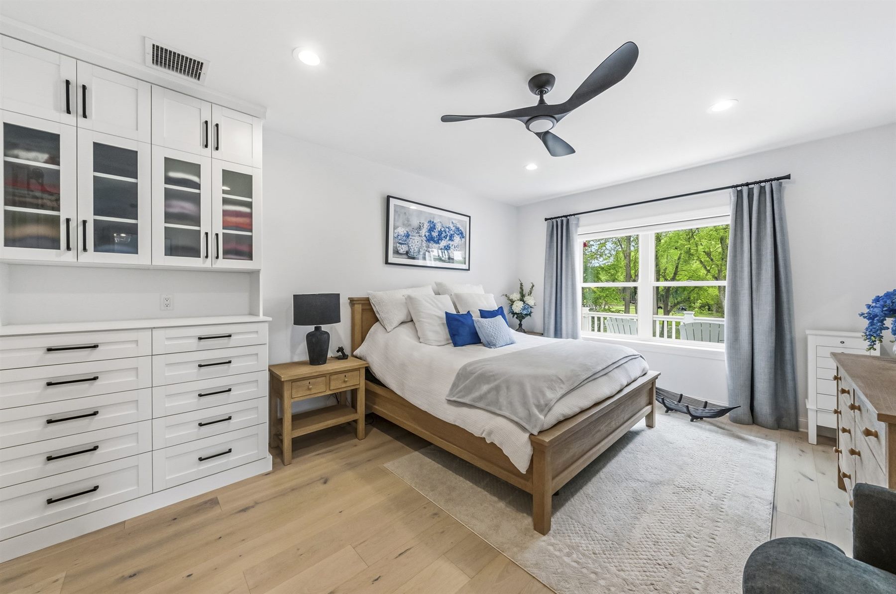
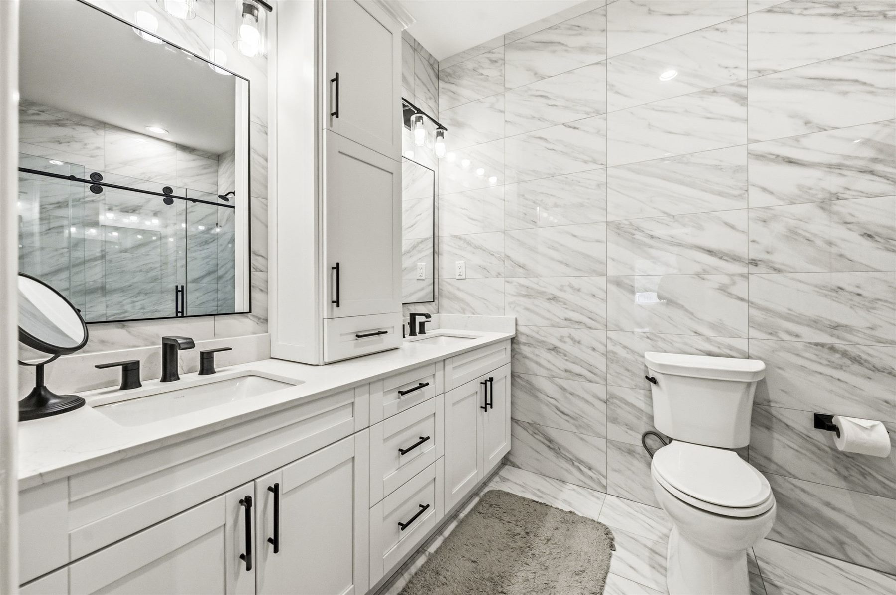
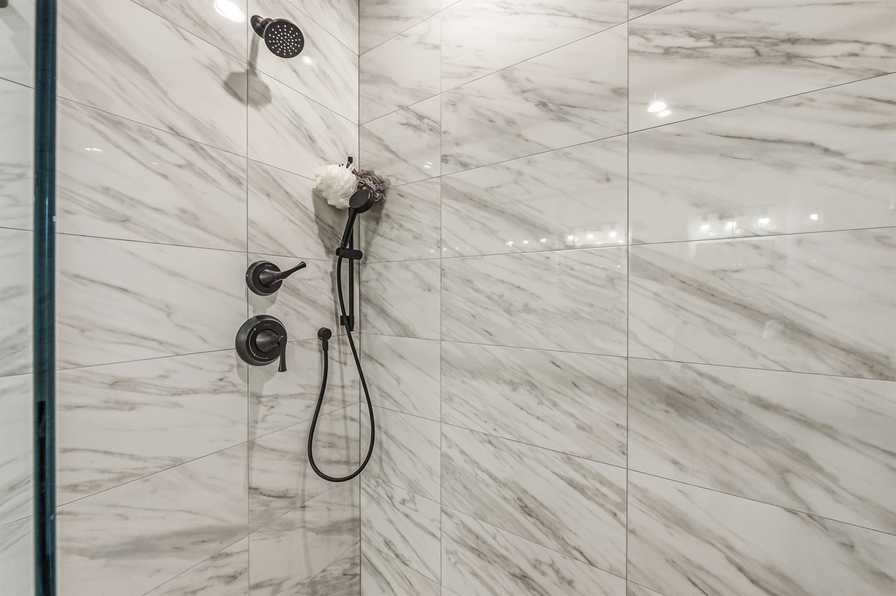
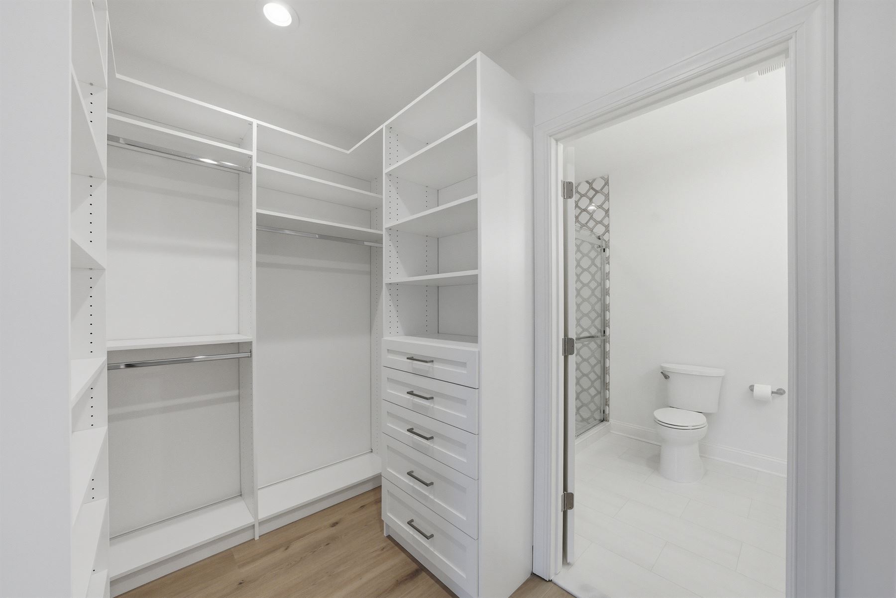
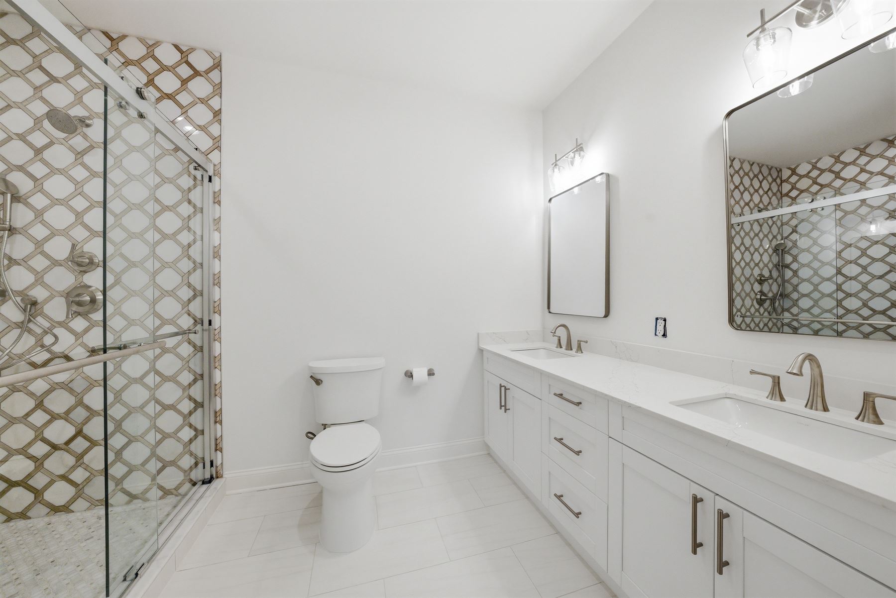
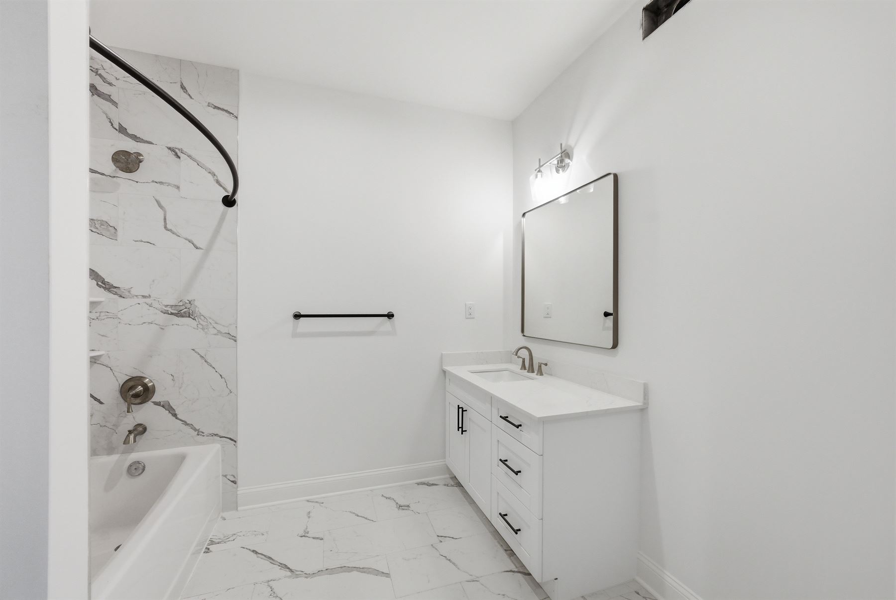
Owner's baths add a double vanity and a large tiled shower, with walk-in closets and custom shelving in the suites.

View the Gallery

Features & Finishes

Thoughtfully included

Every home at Eagle Oaks is delivered with a considered standard of finish, plus design selections to make it your own.

01Community & Exterior

  • Private cul-de-sac of 34 homes
  • Board & batten detailing with stone or brick accents
  • Dimensional roofing with dormers on each building
  • Two-car garage on every home
  • Maintenance-free rear deck
  • Irrigated, professionally maintained landscaping

02Kitchen

  • Center island with dining area
  • Custom cabinetry with soft-close doors and drawers
  • Quartz countertops
  • Stainless steel range, dishwasher and microwave
  • Undermount sink with pull-down faucet

03Owner's Suite & Baths

  • First-floor owner's suite in the Augusta and Dearborn
  • Walk-in closets with custom shelving
  • Double vanities with quartz tops
  • Large tiled owner's shower
  • Floor-to-ceiling tile in tub and shower areas

04Interior

  • Open main-level layouts
  • Wide-plank luxury vinyl flooring in main living areas
  • Carpeted bedrooms, with upgrades available
  • Recessed LED lighting
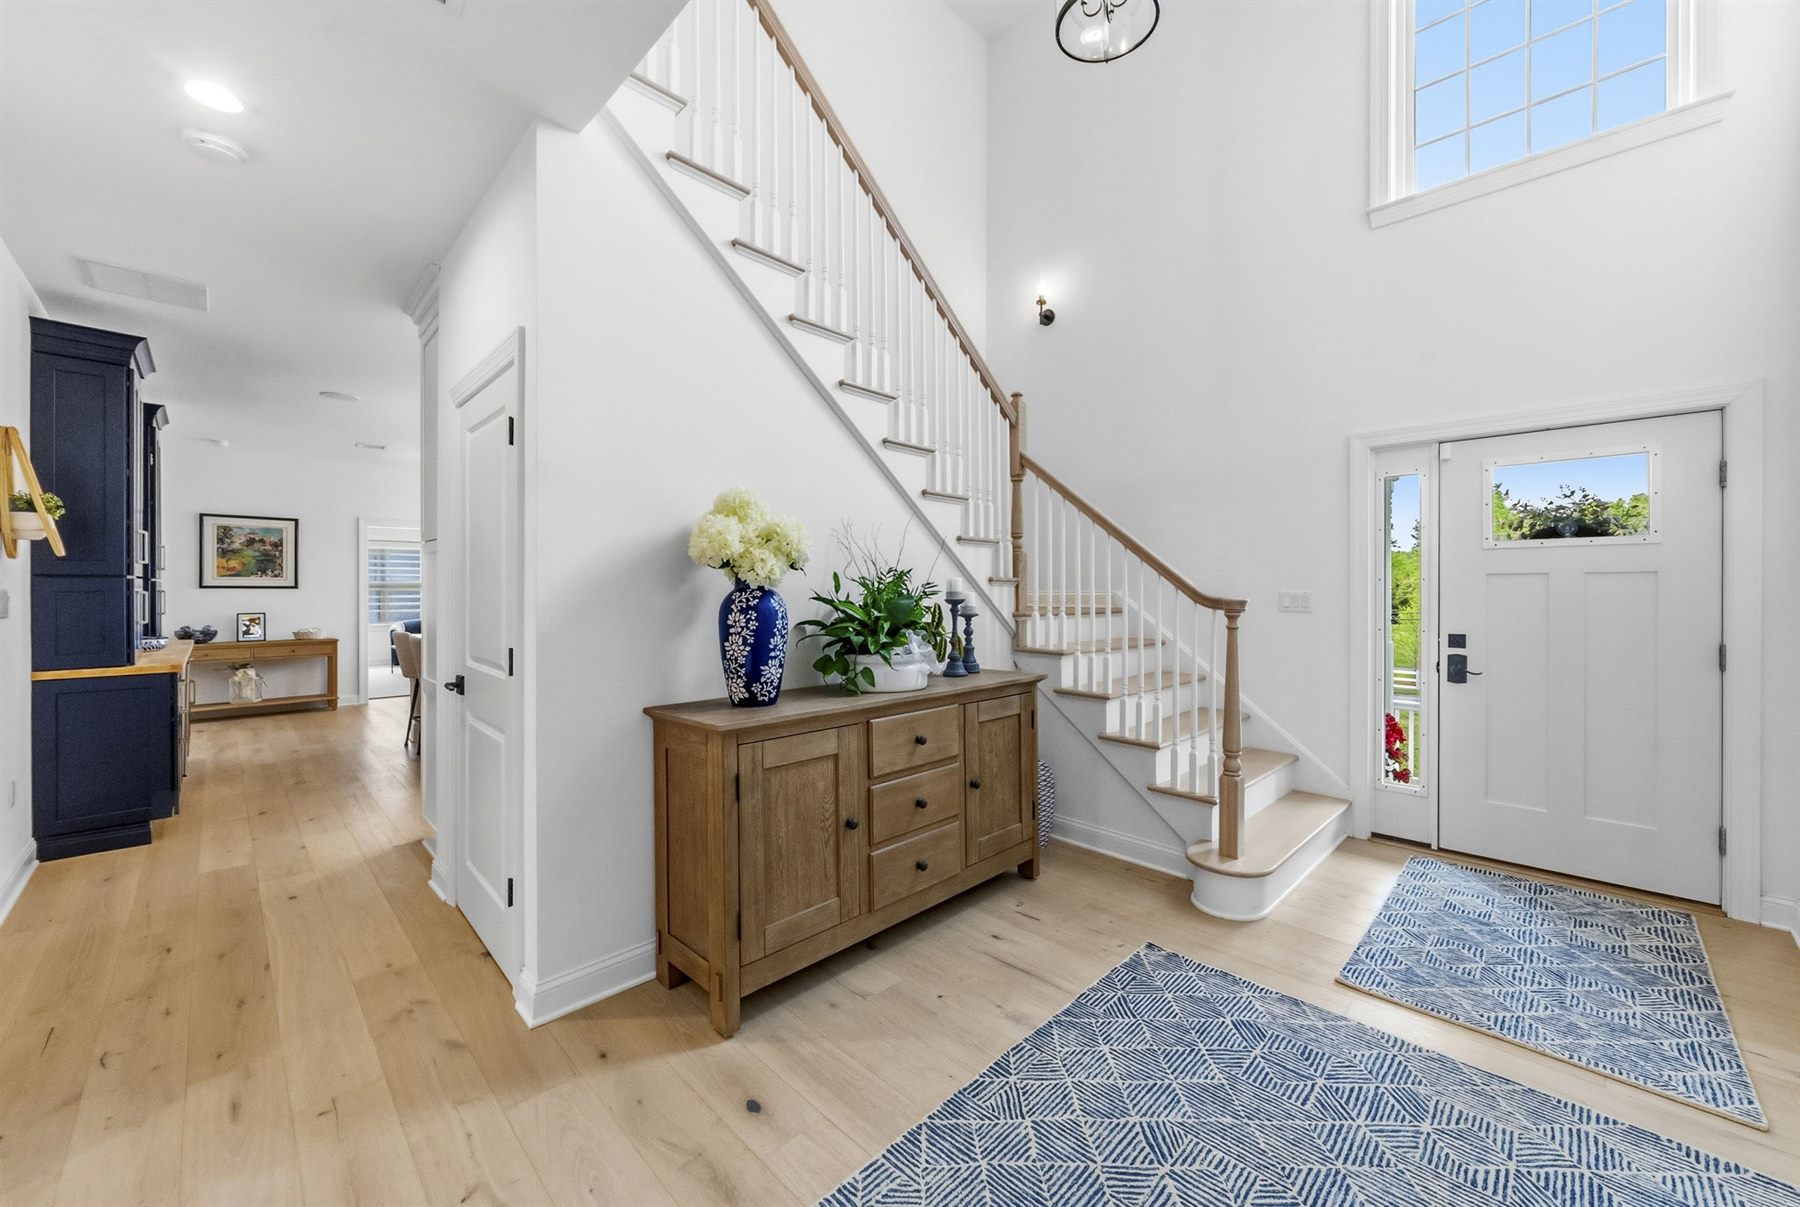
  • Two-story foyer in select plans
  • Full basement in every home

05Systems & Technology

  • High-efficiency HVAC
  • Energy-efficient insulation, windows and doors
  • Programmable thermostats
  • High-speed internet and cable ready
  • USB charging outlets

06Peace of Mind

  • New-construction home warranty
  • 10-year structural warranty
  • Built by a local custom home builder

Make It Yours

Personalize before you move in

Work with our team on selections and structural options, so your home fits the way you live from day one.
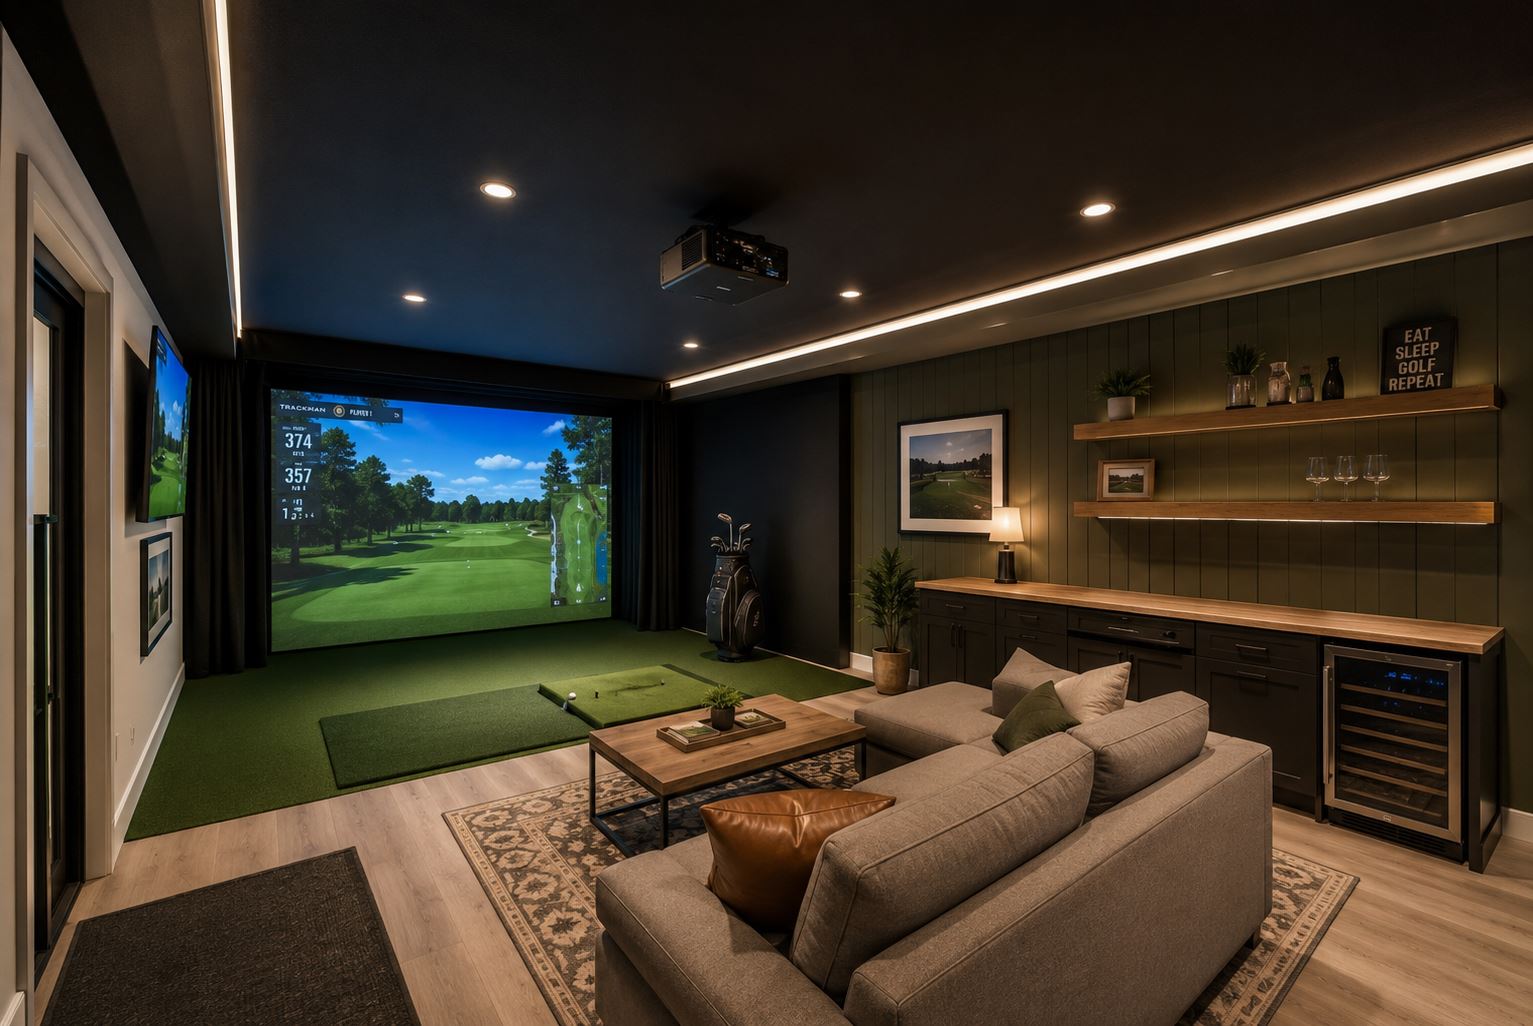
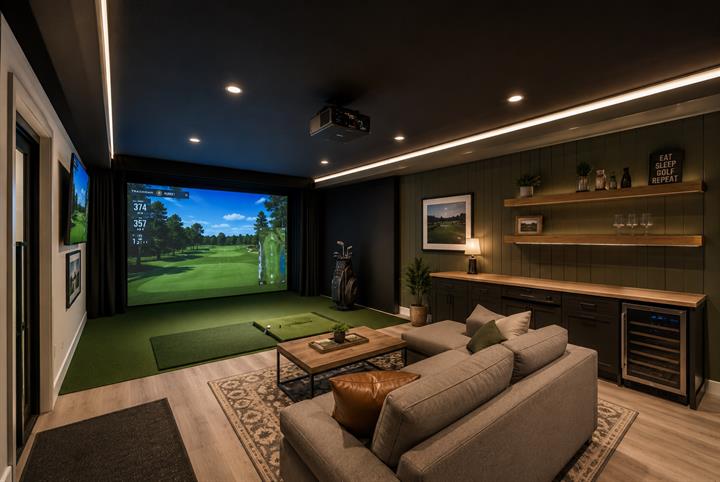
Finished basement with a golf simulator, virtually stagedVirtually staged

Finished basement

Finish the lower level as a recreation room, fitness room or golf-simulator lounge, with an optional half bath.
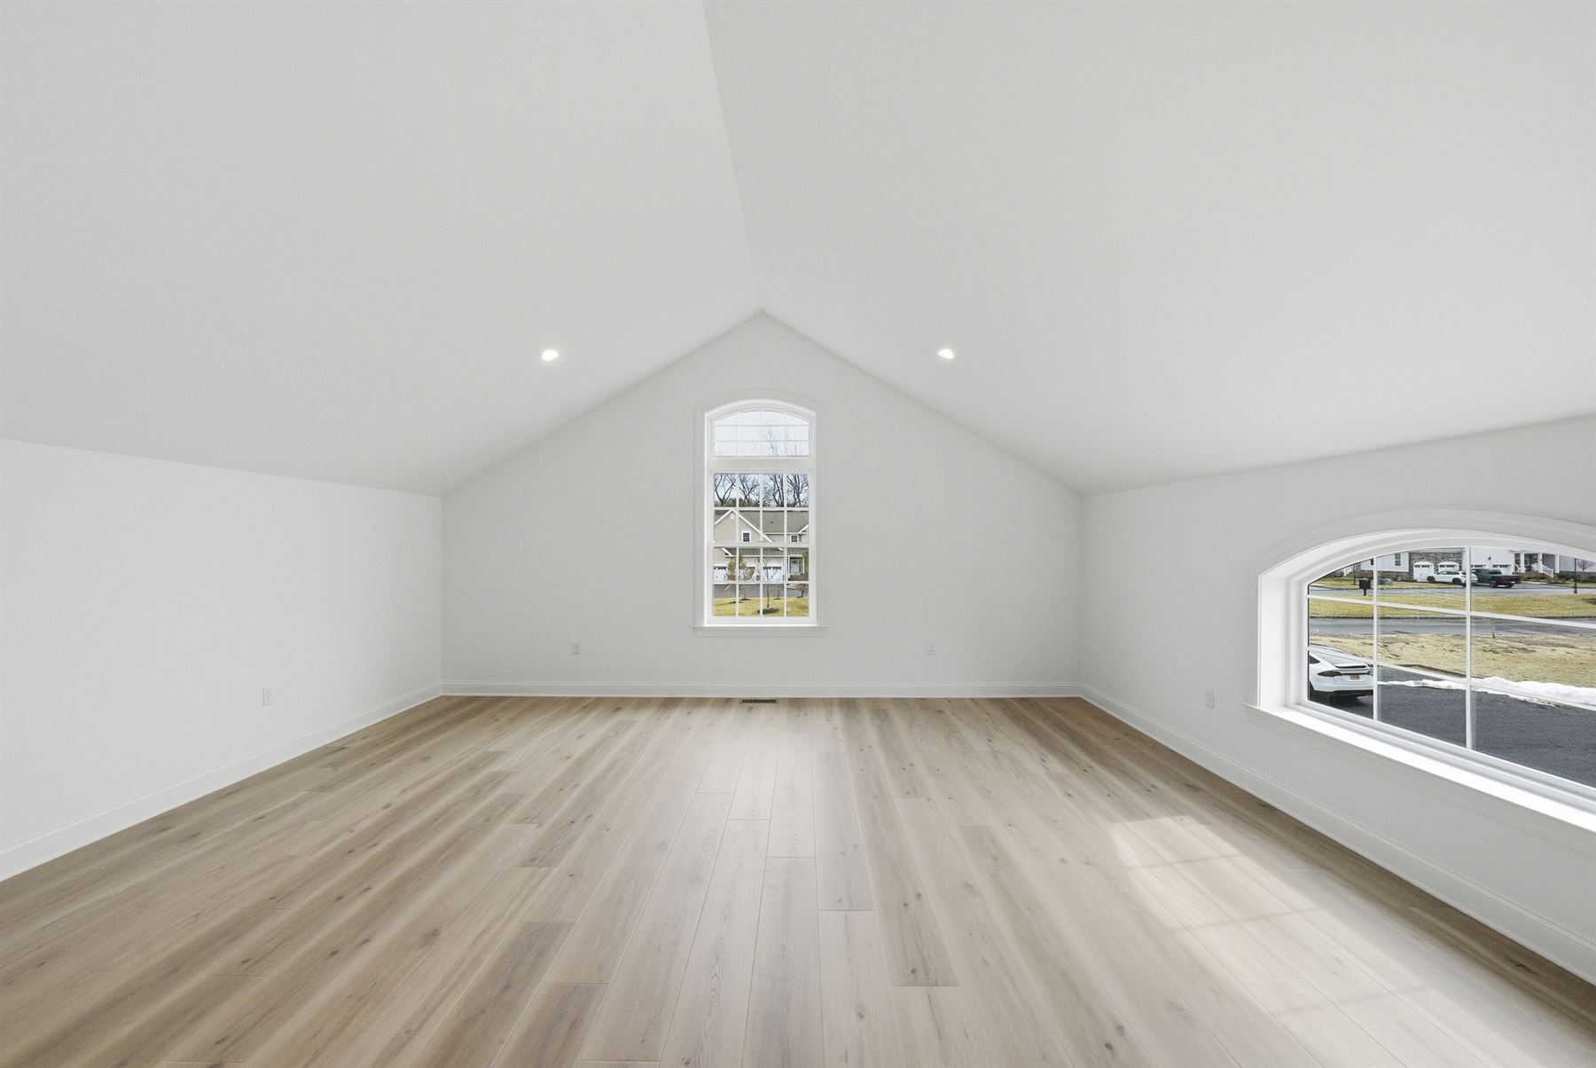
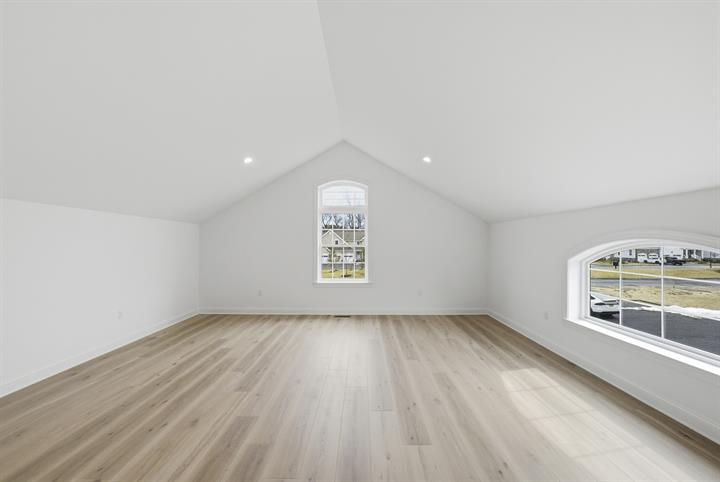
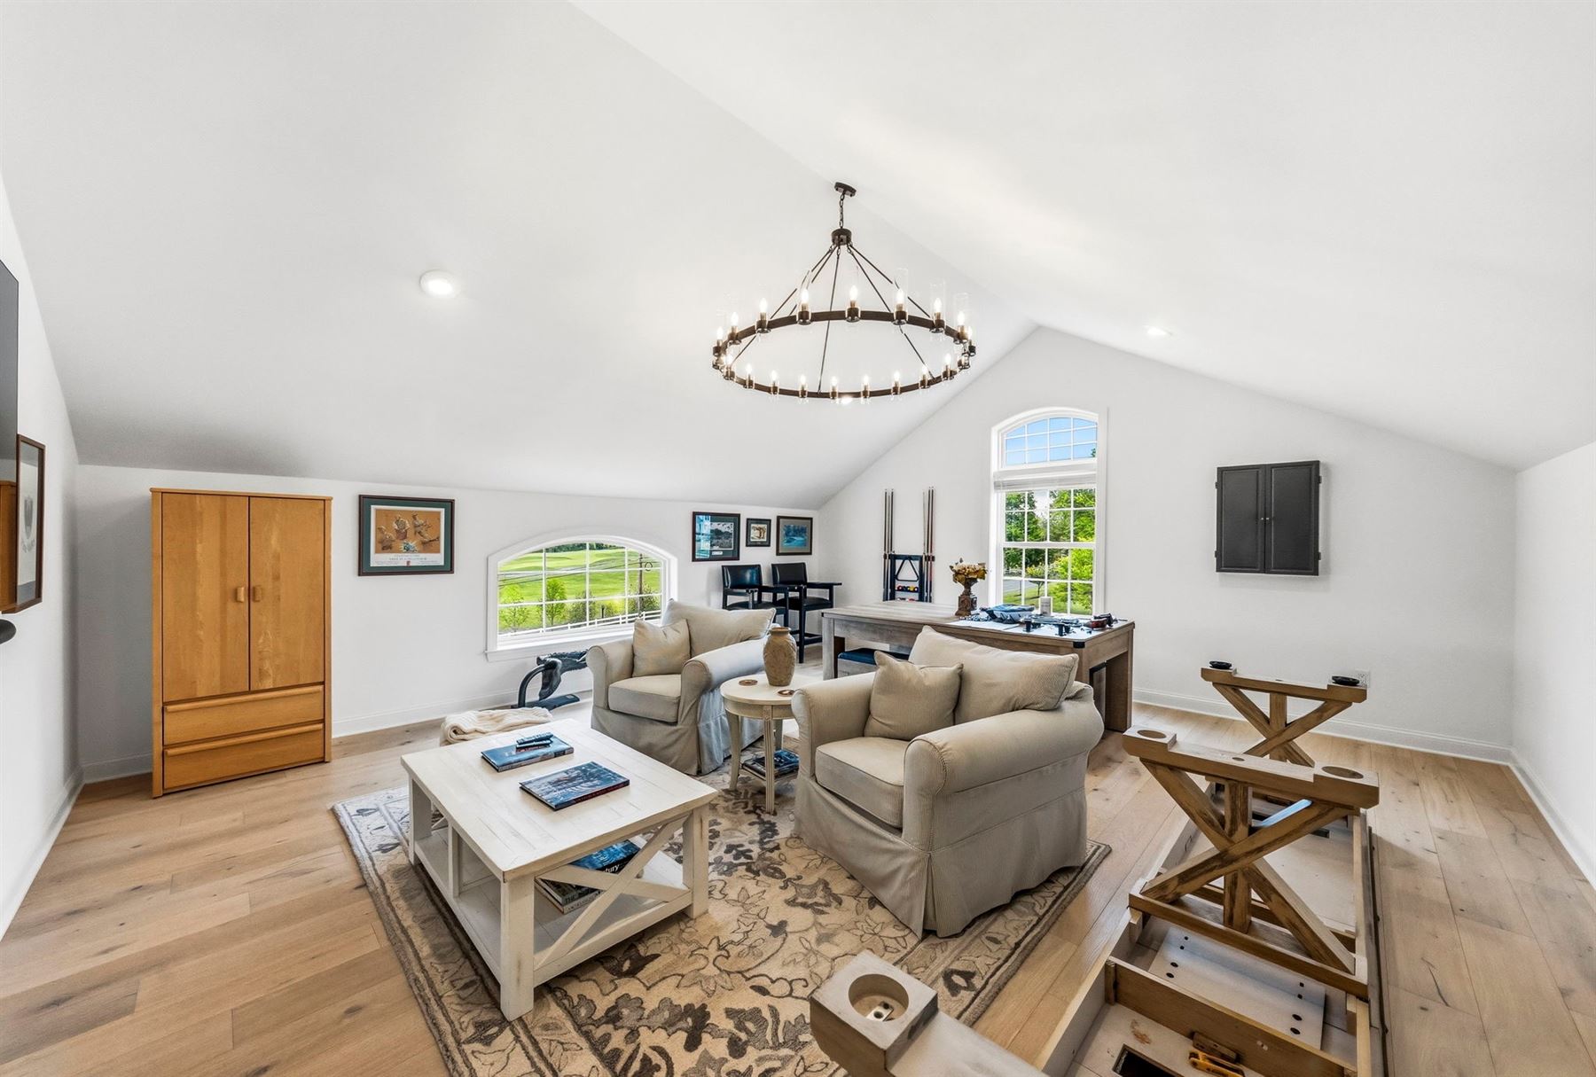
Upper-level bonus room

Office & loft space

The Augusta and Dearborn offer an optional office of nearly 20 × 20 feet off the upstairs loft, ideal for working from home.

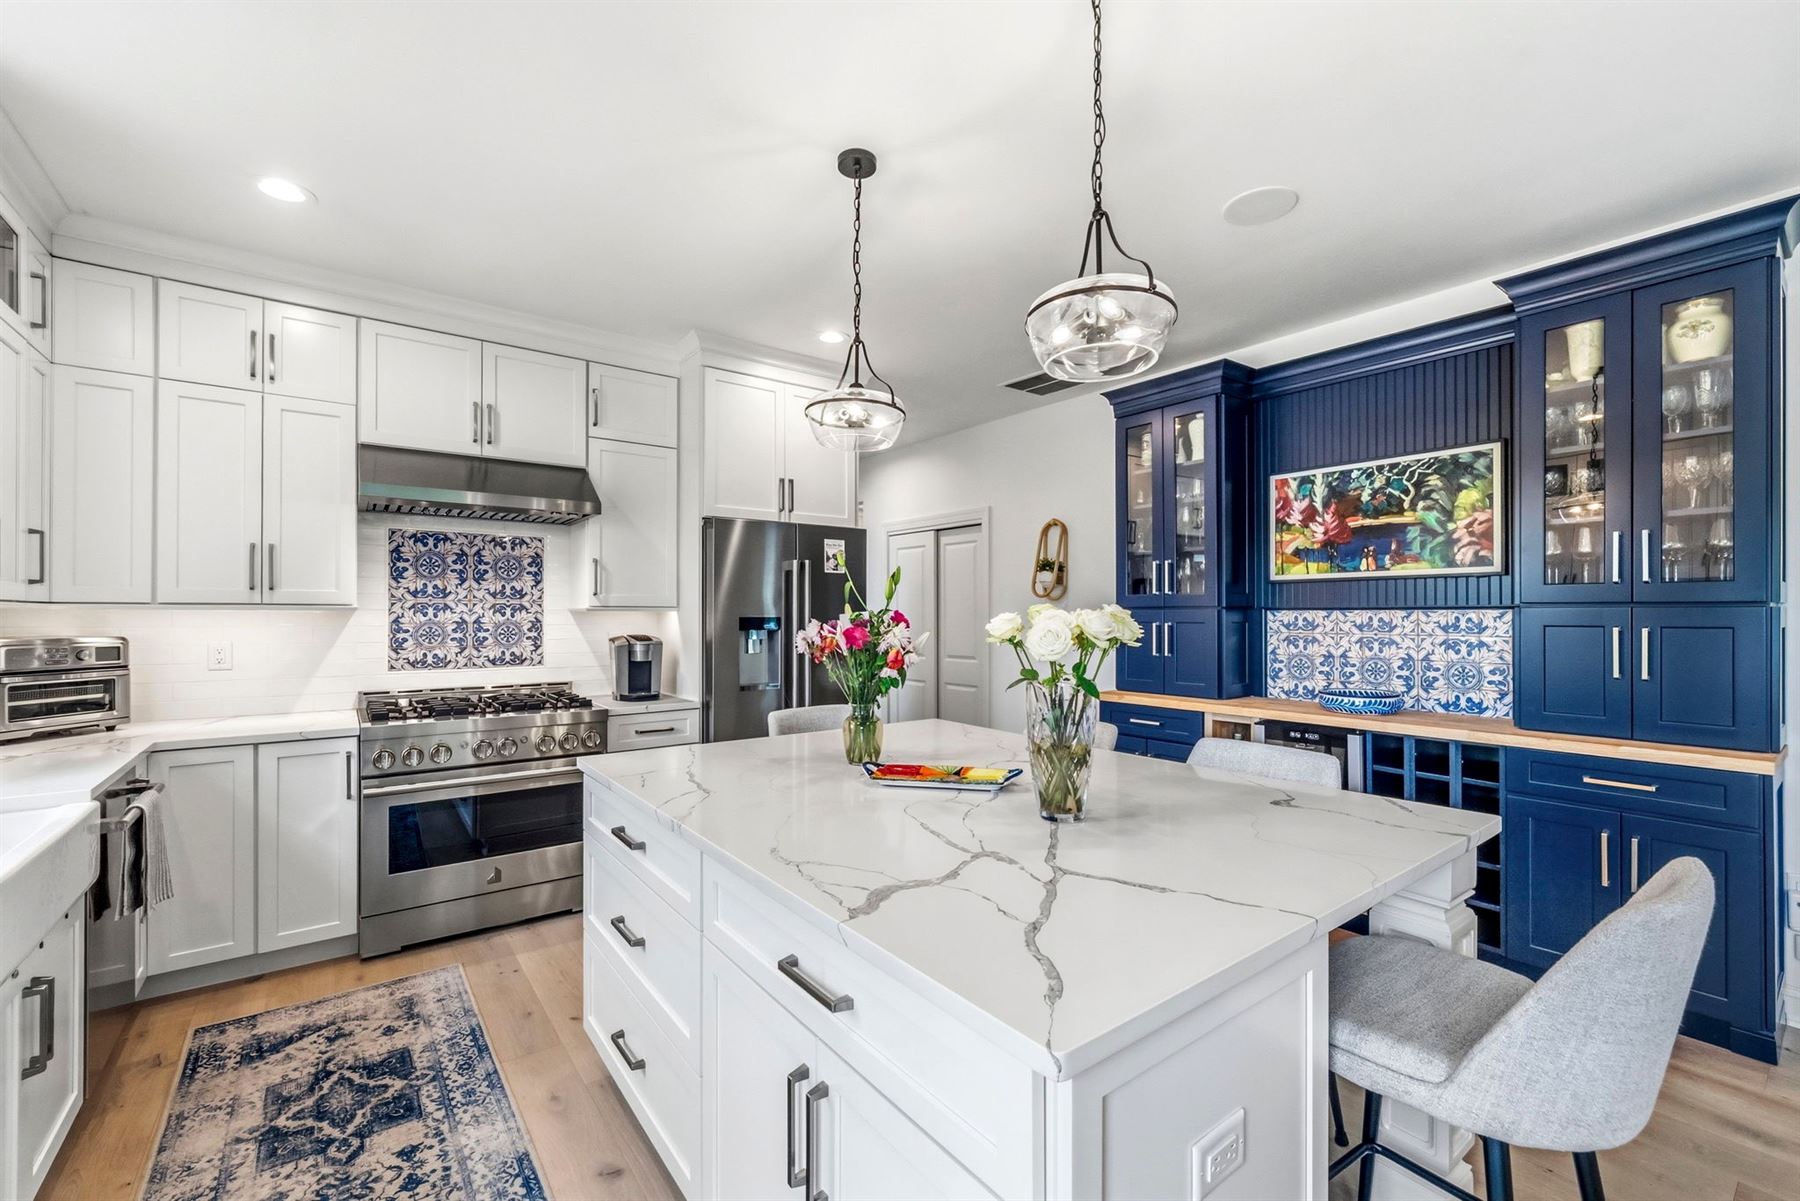
Upgraded kitchen with professional-style range

Design selections

Choose cabinetry, countertops, tile, flooring, appliances and lighting from curated standard and upgrade packages.

Custom Build

Built around the way you live

Buy early and your home can be tailored during construction. At 10 Remington Court, a Dearborn plan was customized from the kitchen to the bonus room. Here is some of what's possible.

Structural options

Finish the second-floor office or bonus room, or the lower level, while the home is being built.

Built-ins & millwork

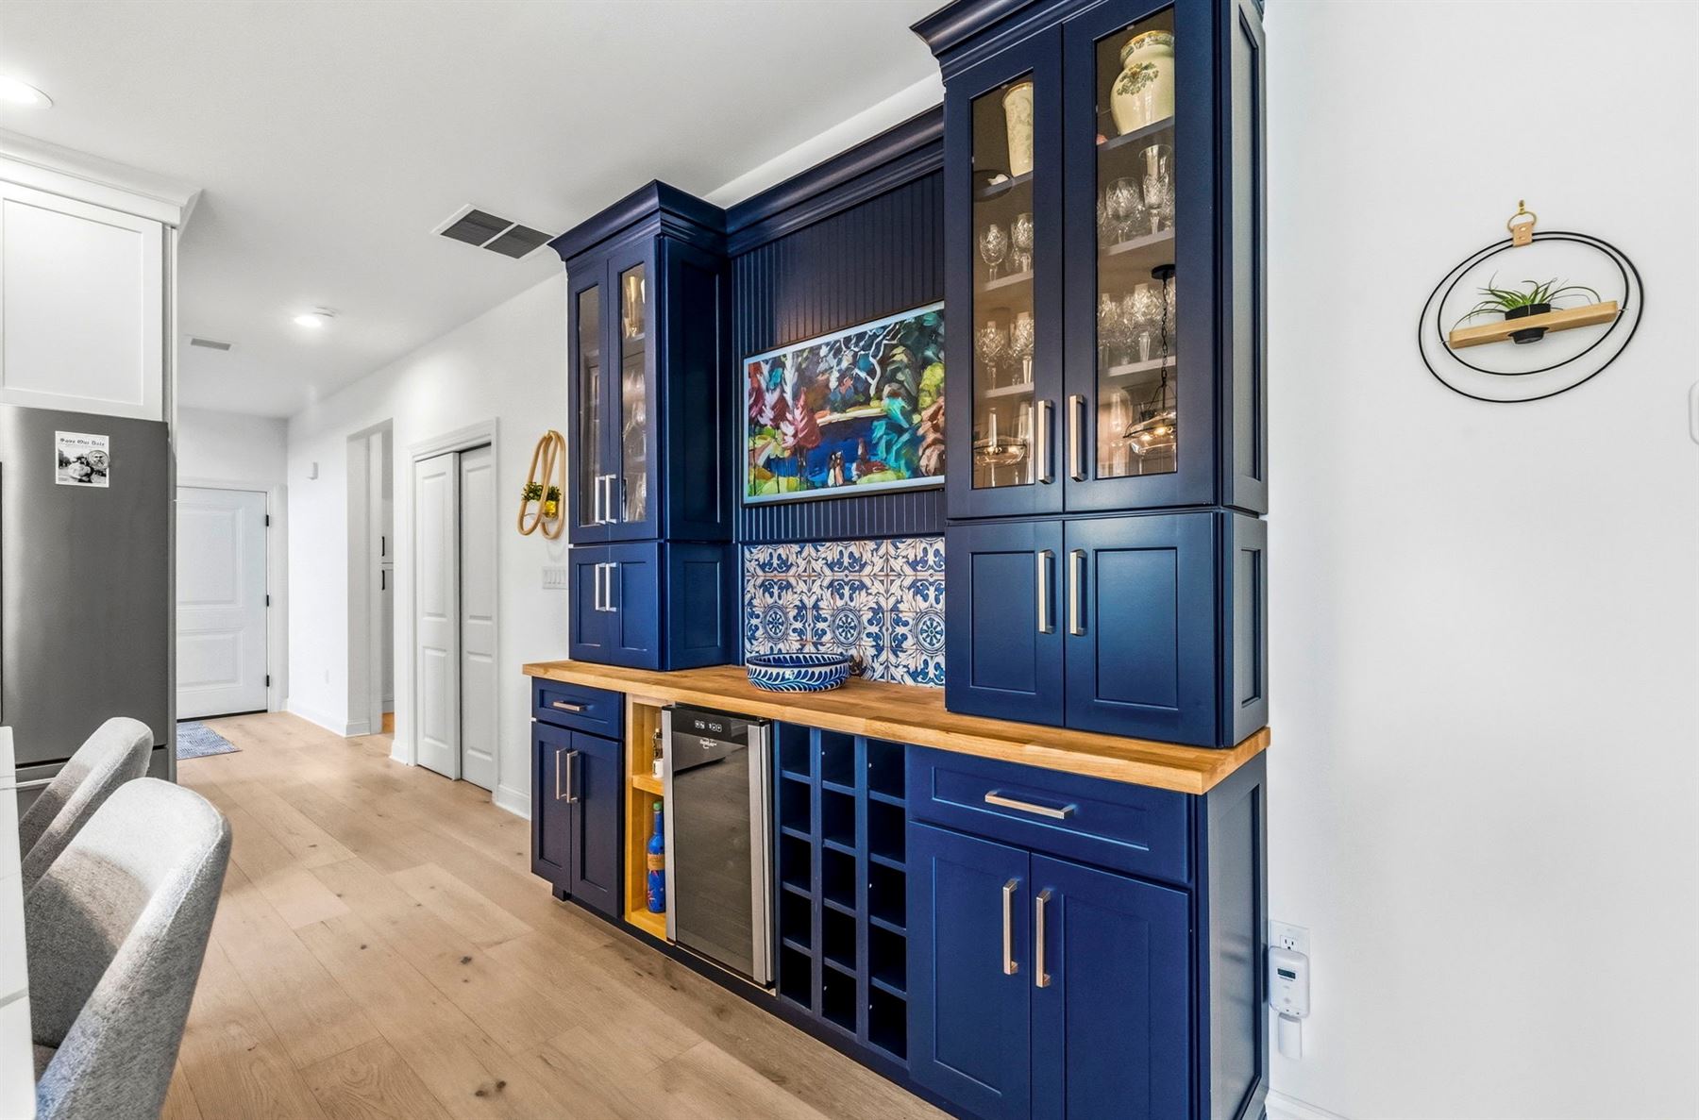
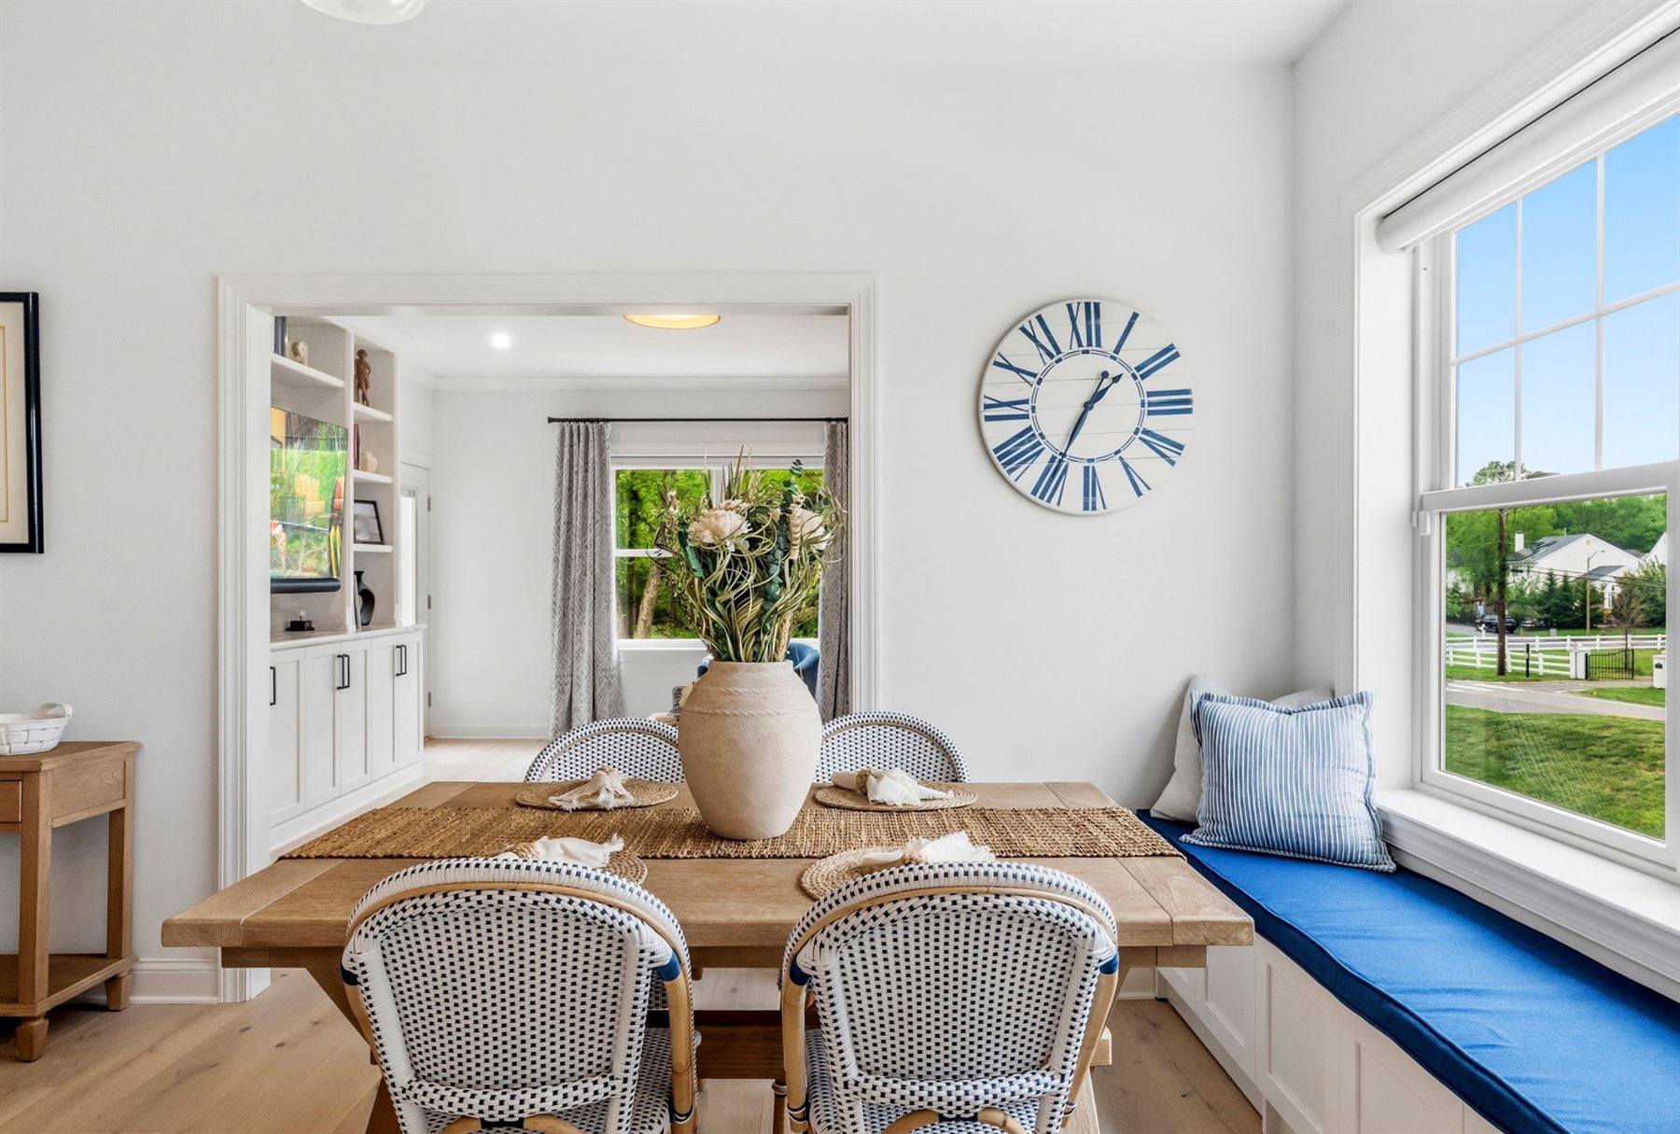
Bars, window seats, office walls and shelving, designed into the plan rather than added later.

Kitchens & baths

Island size, cabinetry, sinks, appliances, tile and fixtures to suit how you cook and live.

Finishes

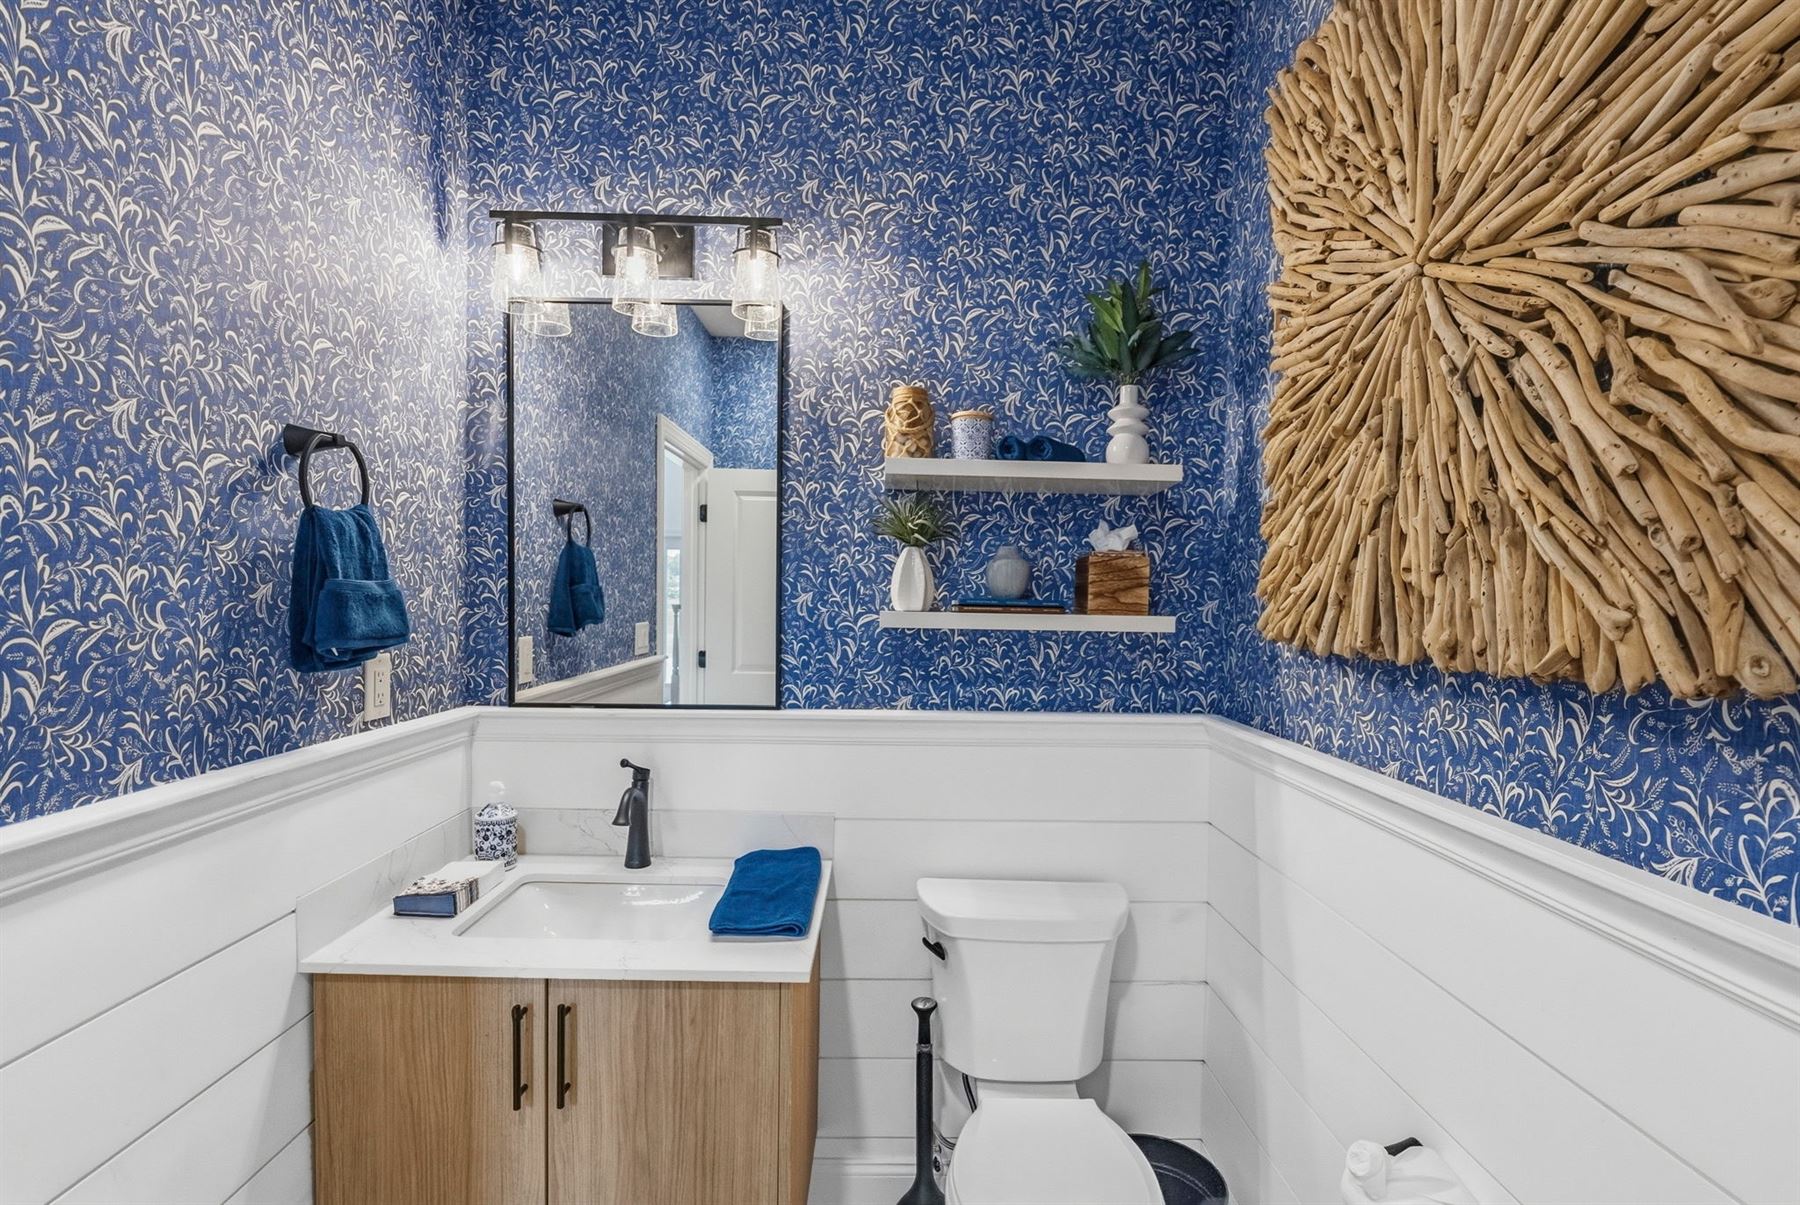
Flooring, lighting, wallpaper and paint, chosen with our team.

Talk to Us About a Custom Build

Shown: 10 Remington Court, a customized Dearborn. Custom features are optional and priced separately; what can be changed depends on the home's construction stage.

Location

Between the course and the coast

Farmingdale keeps a small-town pace in the heart of Monmouth County, with the Jersey Shore and the region's main routes close by.

  • Eagle Oaks Golf & Country ClubNext door
  • Allaire State Park & Historic VillageMinutes
  • Route 34, I-195 & Garden State ParkwayMinutes
  • Asbury Park boardwalk, beaches & diningAbout 15 min

Drive times are approximate and vary with traffic.

The Team

The team behind Eagle Oaks

Owner

The Townhomes at Eagle Oaks

Qiang Wang, Principal

The ownership provides the financial strength behind the community and is focused on completing the remaining homes to the same standard as those already finished.

Qiang Wang provides leadership and oversight from planning through final delivery. General contracting, financial management and lender coordination are handled through NSV Construction.

Construction

JMOC Builders

David P. O'Connell, Owner

A central New Jersey builder since 1990, JMOC has completed more than three dozen custom homes and over 100 major additions and renovations, working only with insured, certified and licensed trades.

Sales

Jacqueline Rossi-Greene

Jackie Rossi-Greene

Coldwell Banker Realty

A new-construction specialist with more than 30 years of experience, Jackie has partnered with builders and developers on over 30 residential communities.

Her expertise in positioning, pricing and buyer care connects what is built with what buyers are looking for.

Project team Owner: The Townhomes at Eagle Oaks General Contractor: NSV Construction Construction: JMOC Builders Sales: Coldwell Banker Realty

Visit Eagle Oaks

Come see it in person

Request the current price list and availability, or schedule a private tour of our finished homes on Remington Court.

Jacqueline Rossi-Greene
Jackie Rossi-Greene Coldwell Banker Realty 732-887-8538 · jackiegreene1@gmail.com

Sales location: 4 Remington Court, Farmingdale, NJ 07727. Tours by appointment.

Request information

Jackie will follow up personally.